For Sale · Sole Agency Price Upon Request 3D Virtual Tour

The Hidden Estate

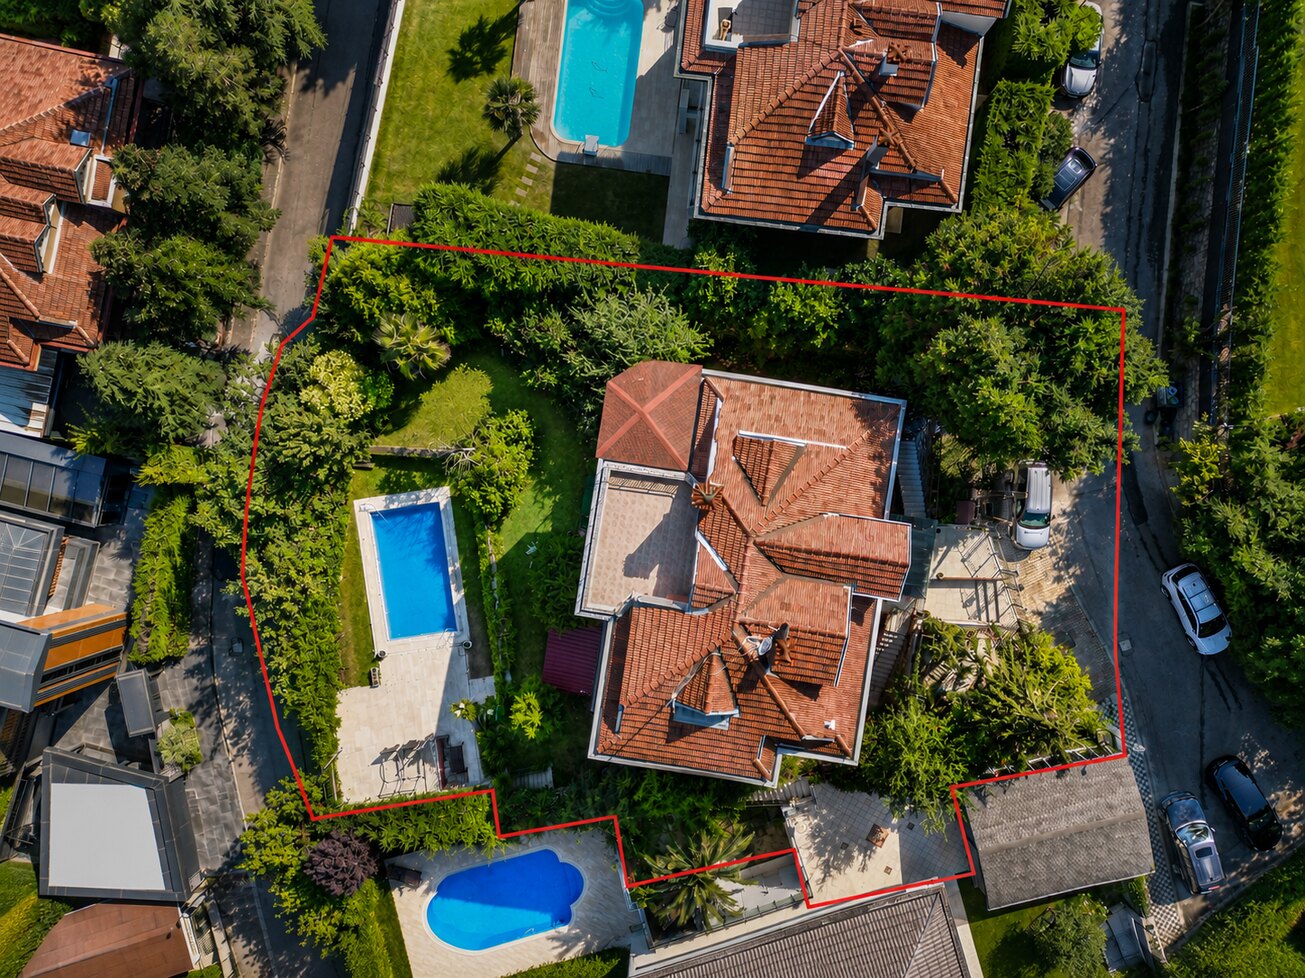
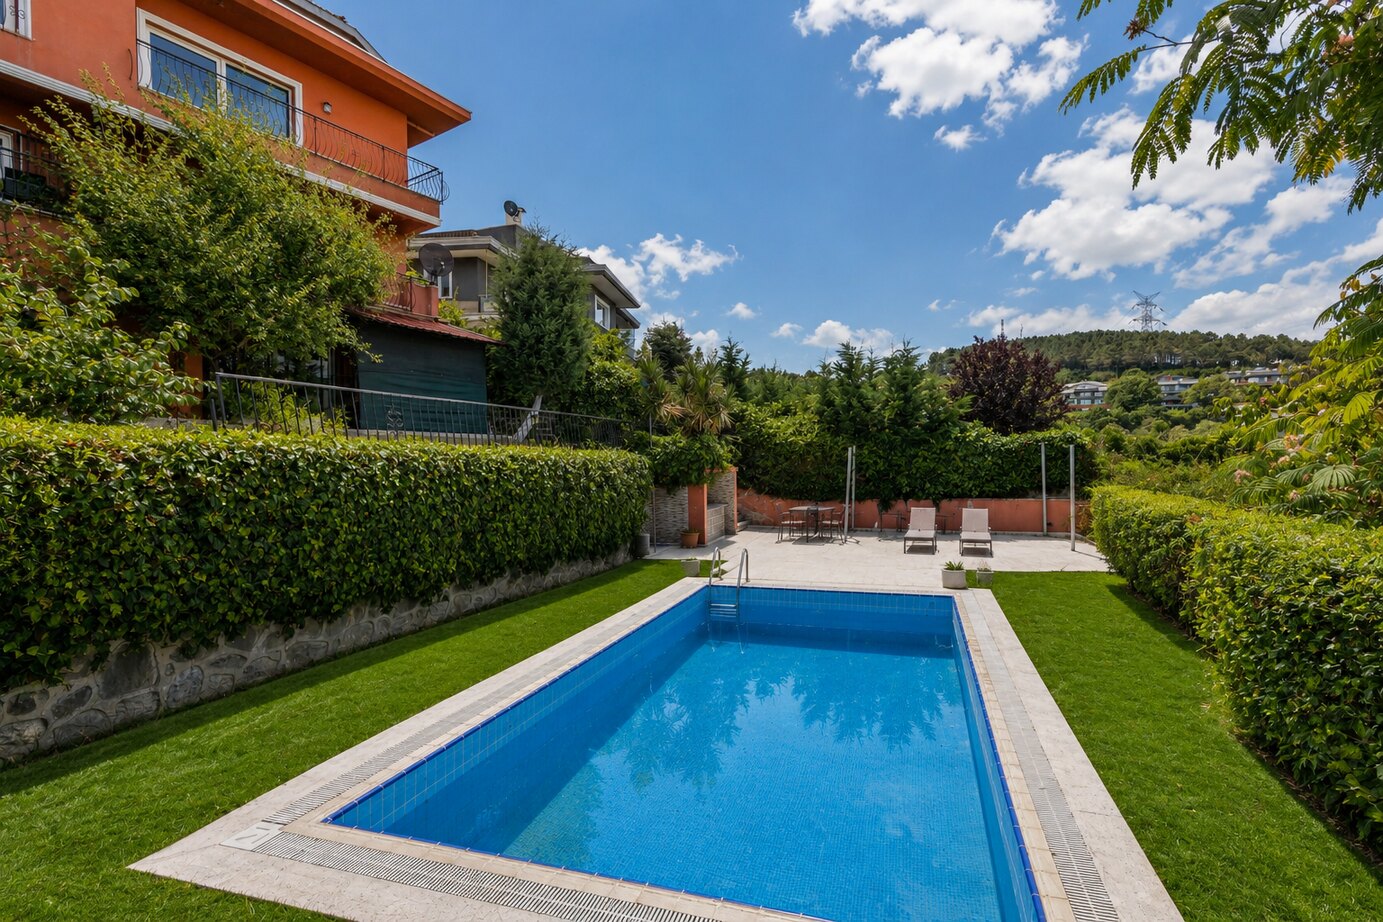
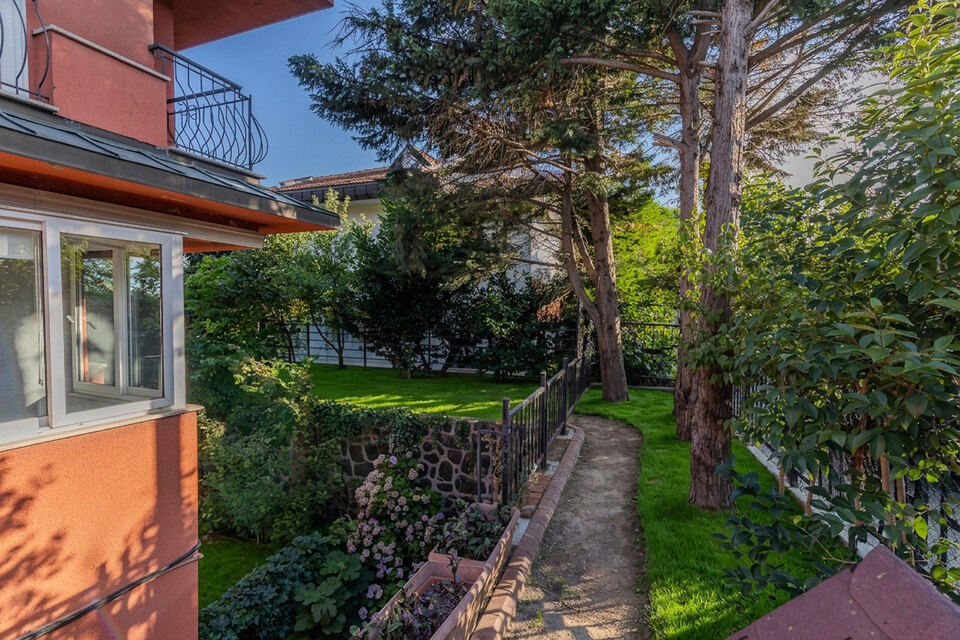
On a cul-de-sac in Acarkent, a mansion hidden by 1,300 m² of mature orchard. One estate — three independent lives.

~750 m²Built Area
1.300 m²Secluded Garden
3Independent Residences
5Floors
2Car Enclosed Garage
Where Privacy Becomes Architecture

Some homes are never listed; they are entrusted.

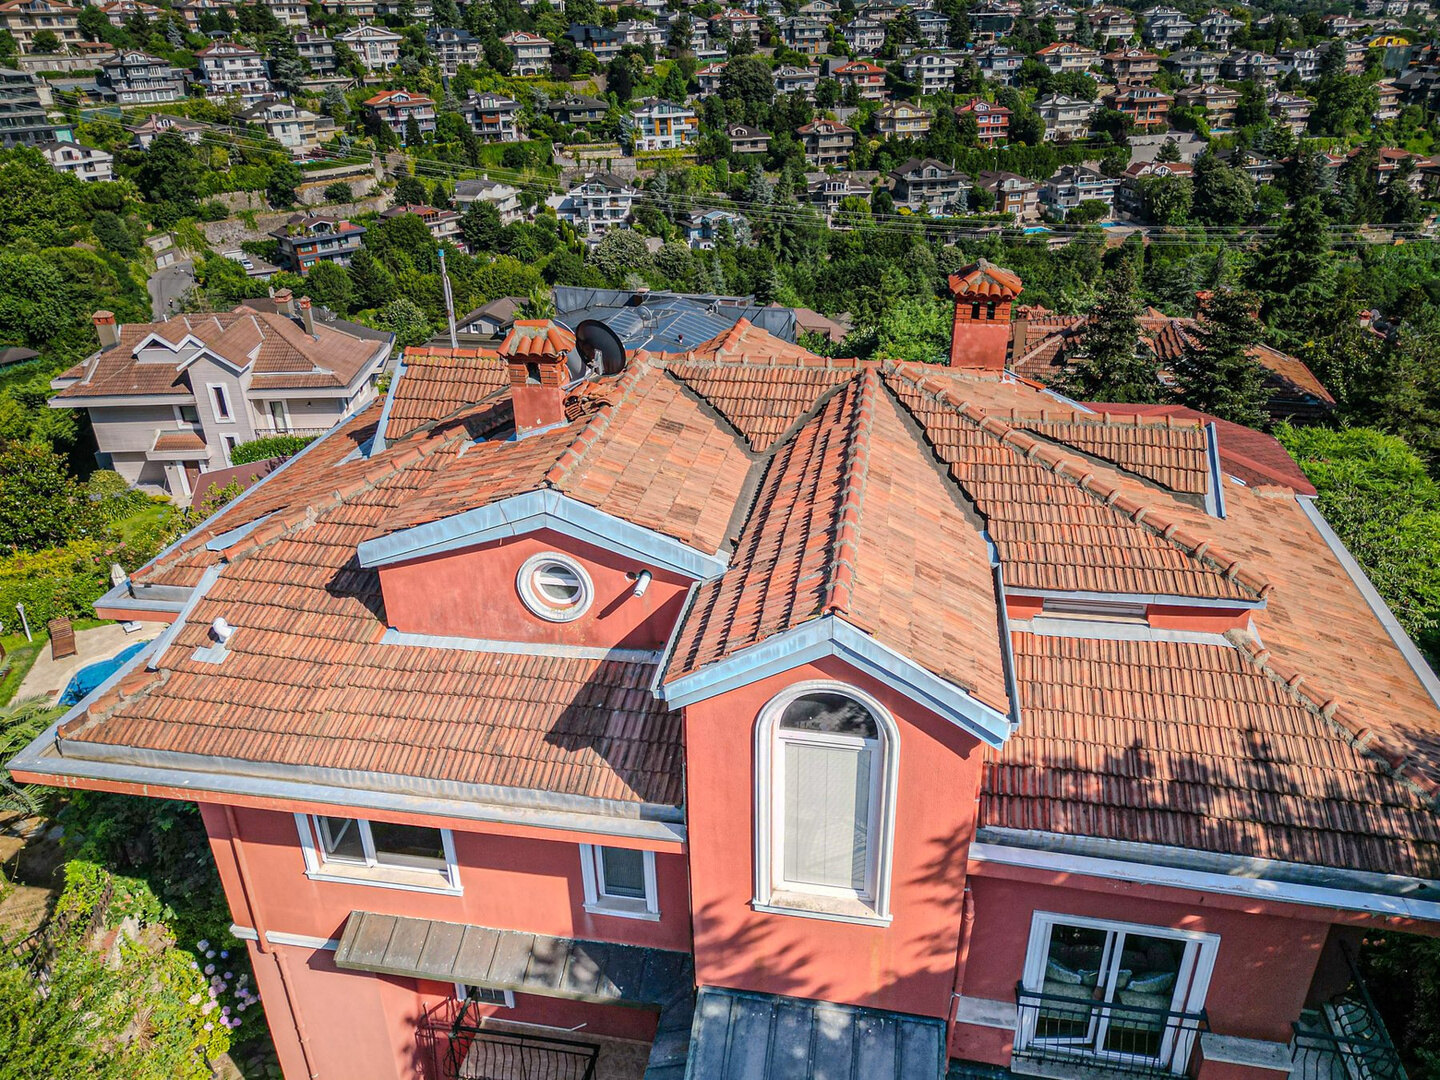
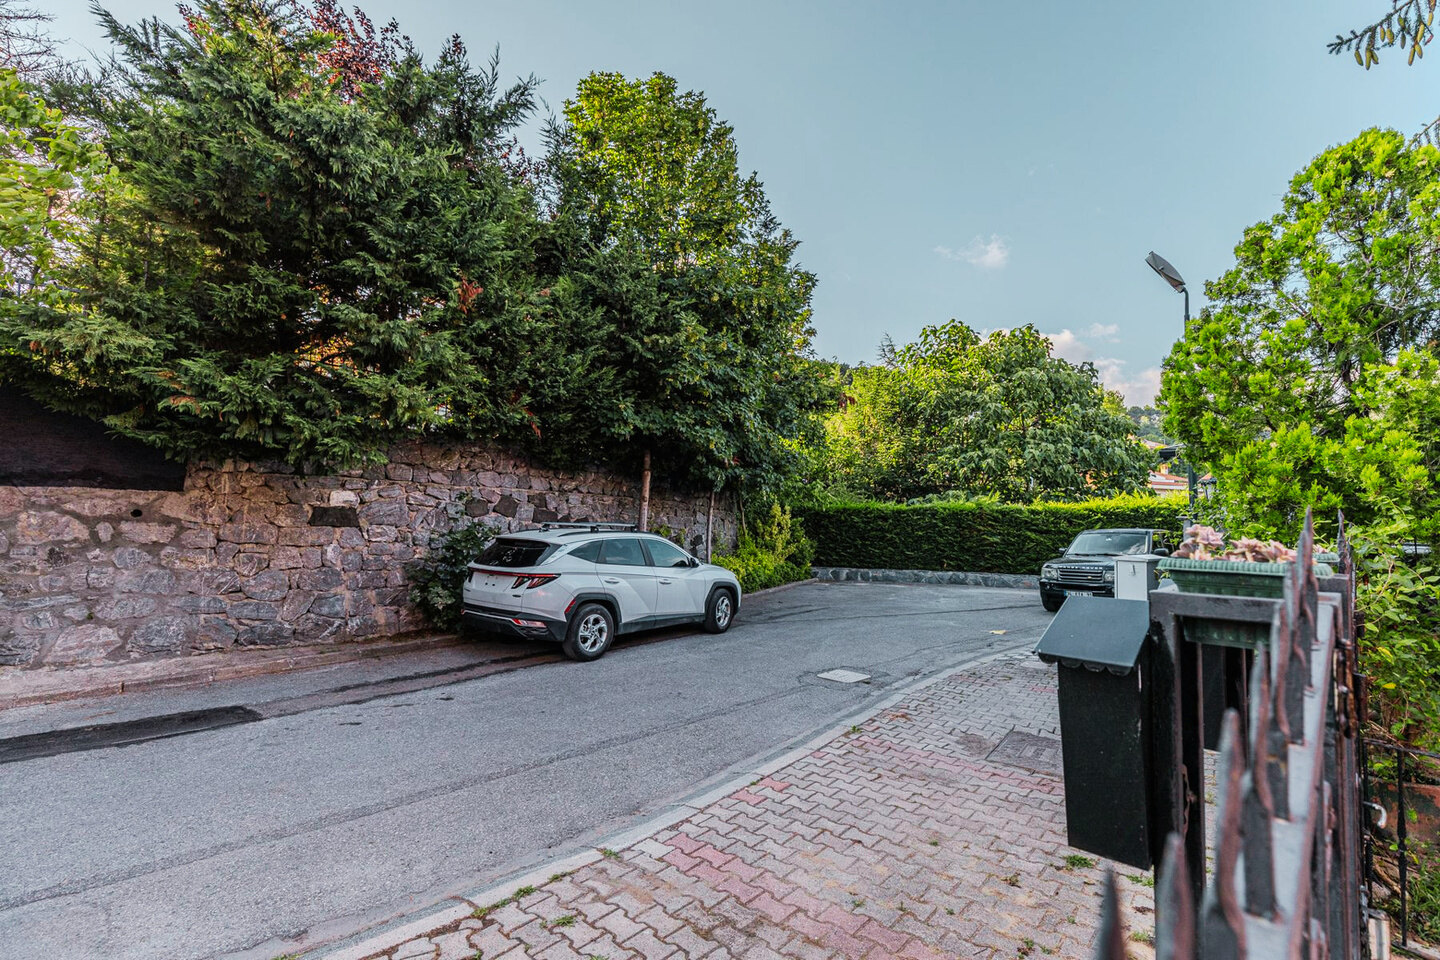
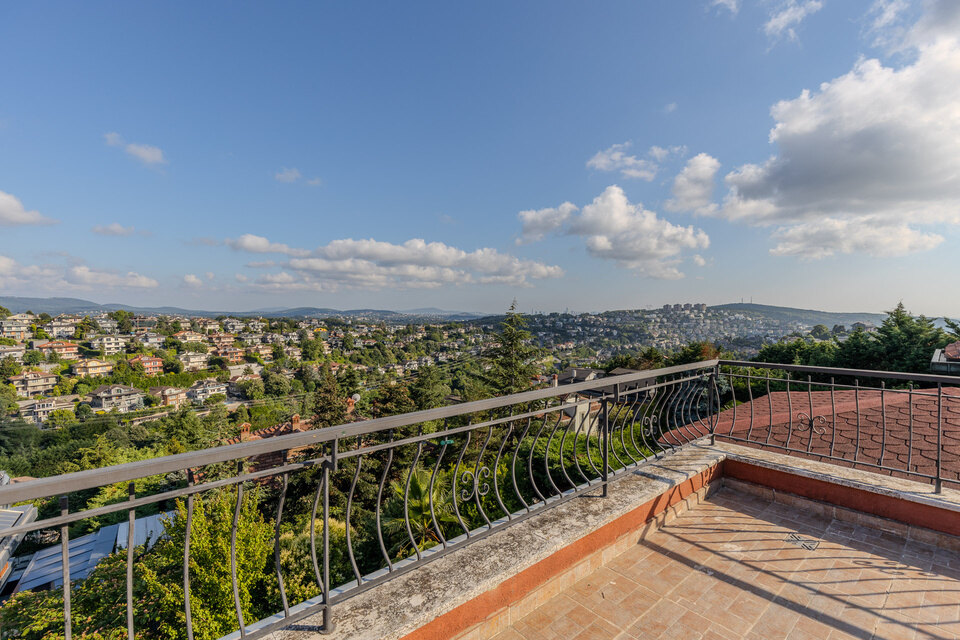
It stands on a cul-de-sac in Acarkent, at a point with zero through traffic. Its elevated, open-fronted position commands a view that cannot be blocked — future construction on neighbouring plots cannot obstruct it.

Approximately 750 m² of built area — 26% above the standard B-type. All extensions are officially registered, eliminating the single greatest risk found in subdivided comparables. That regulatory window has since closed; such extensions can no longer be made.

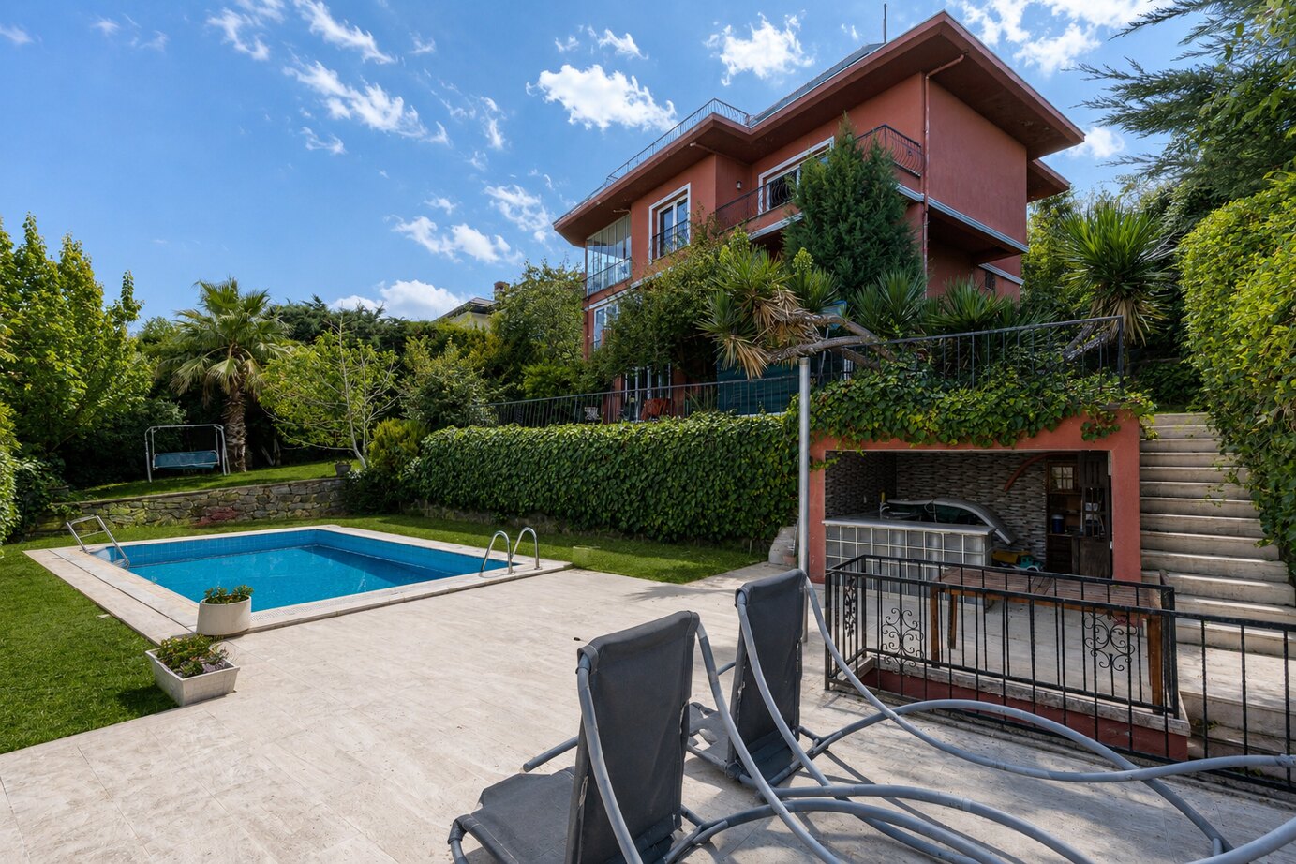
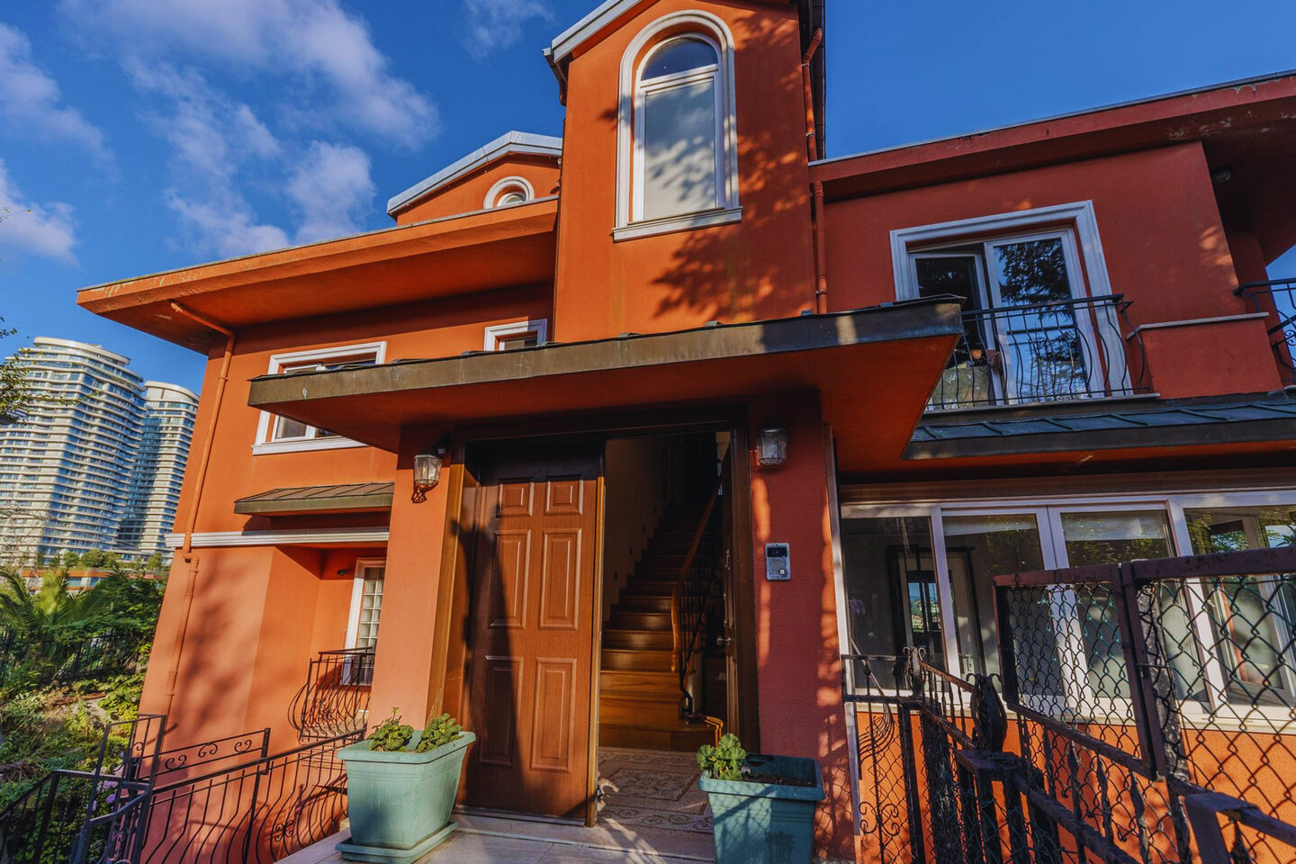
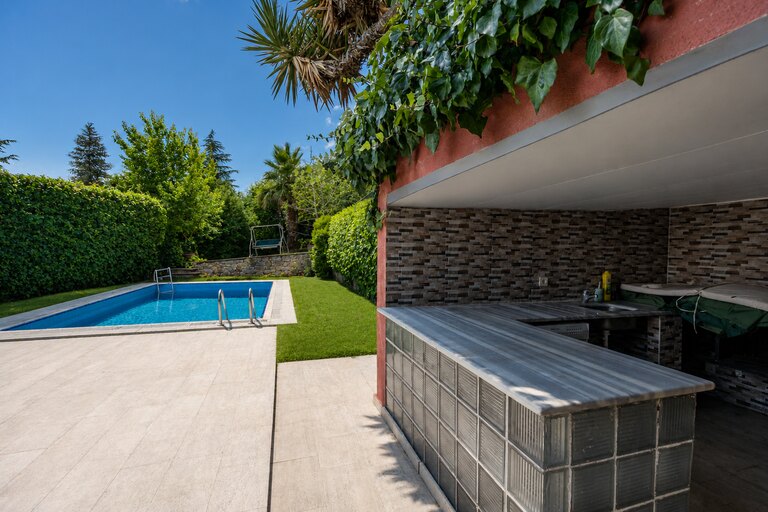
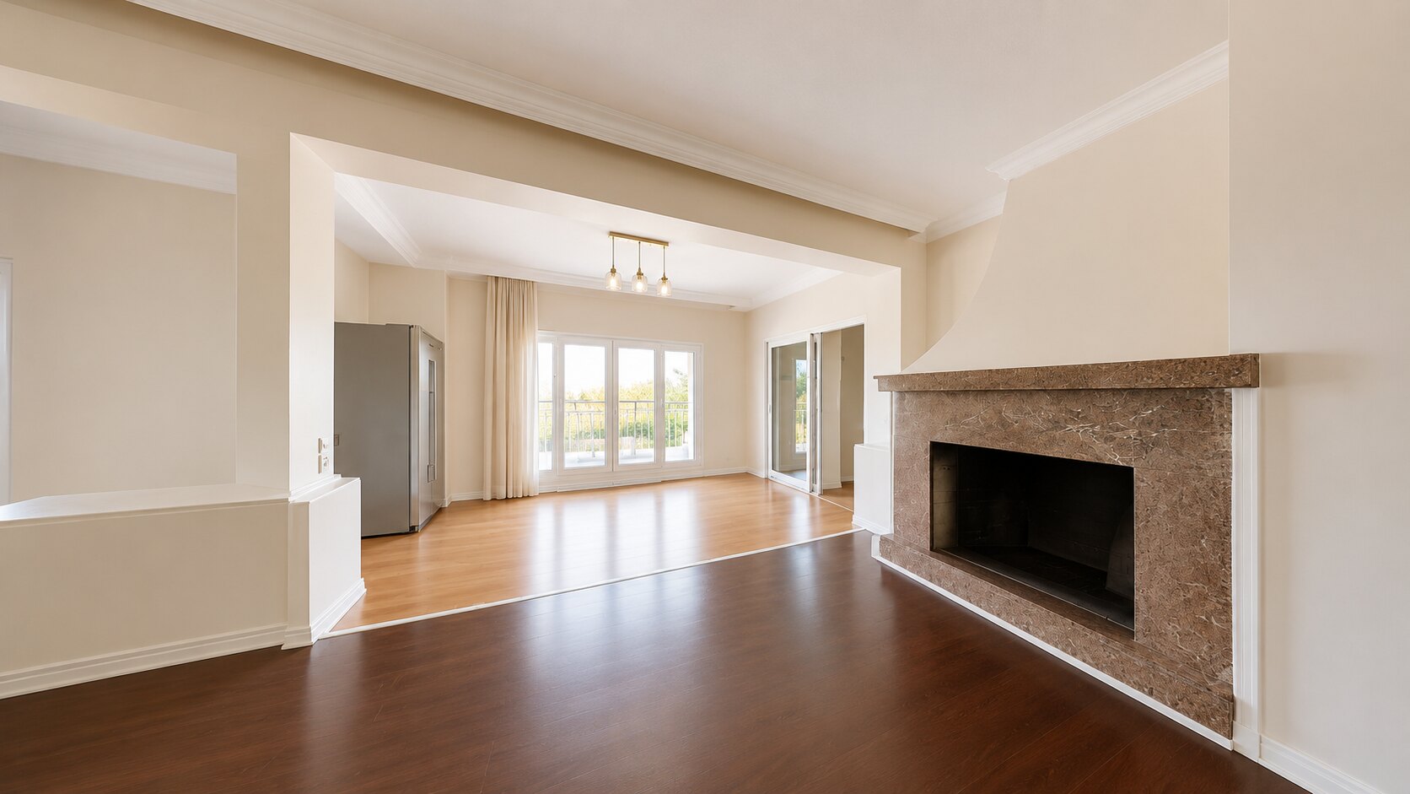
The estate is configured as three independent residences, each with its own entrance: the garden apartment (with pool, lower levels), the mid-level floor and the roof duplex. Use it as one unified family home, or live in one and rent the other two — the flexibility is defined on the title deed.

"Everything that can be changed can be improved; everything that cannot be changed is already flawless here."

— Premiere Investr Private Office

What Money Cannot Add Later

The values that cannot be changed

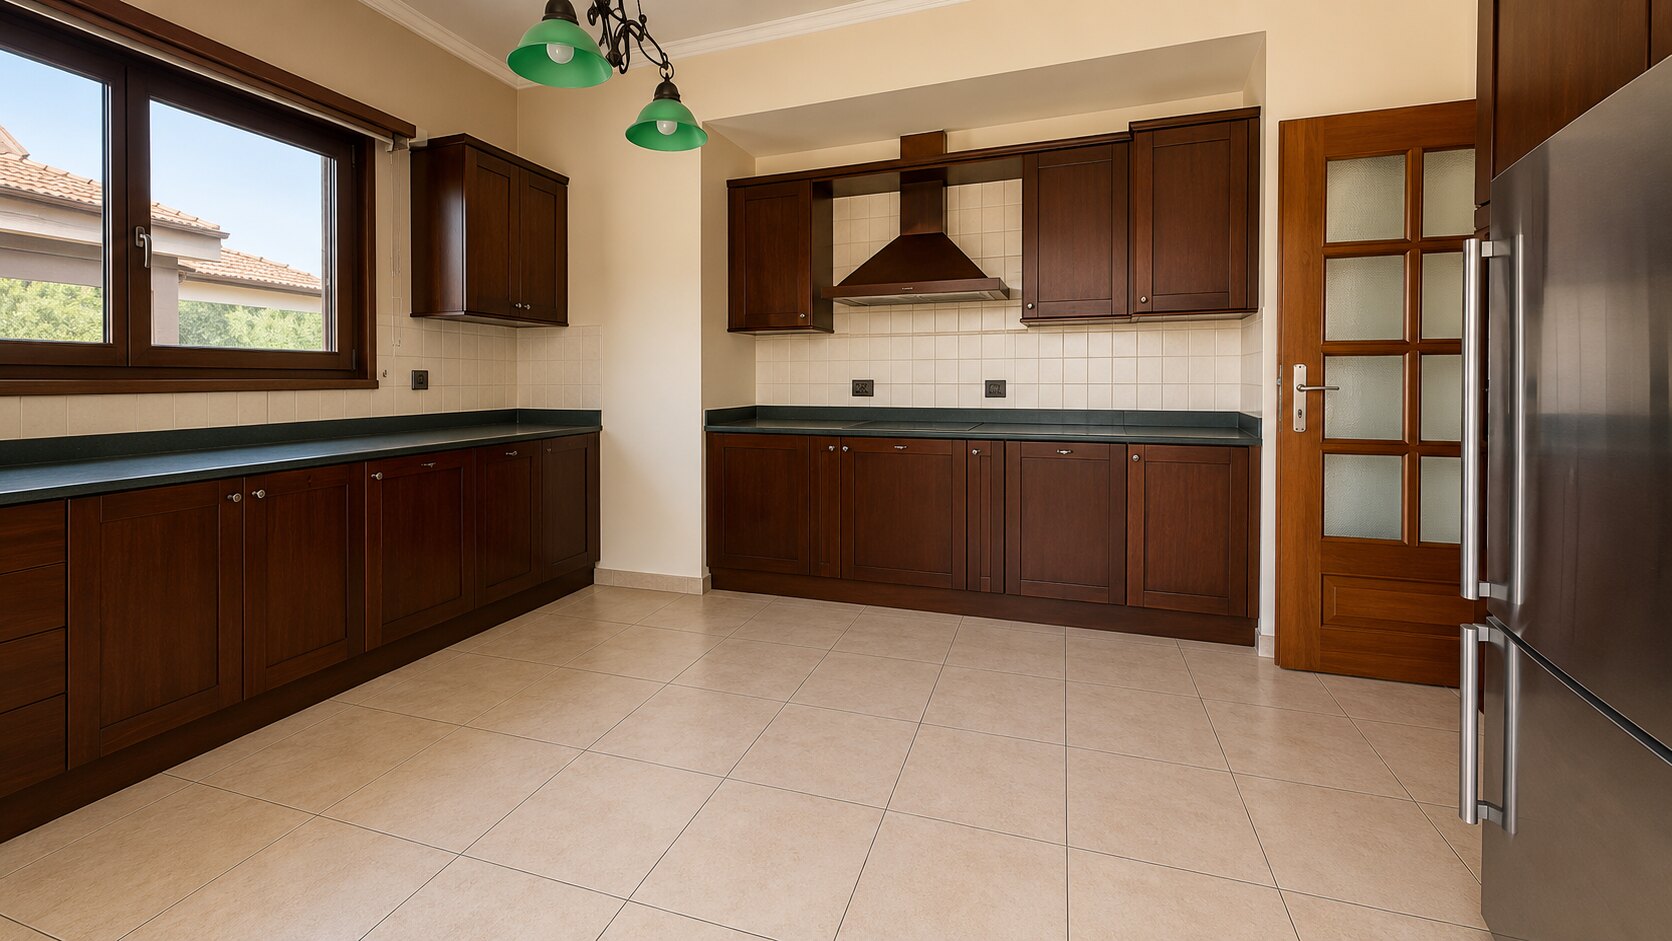
Kitchens get renewed, floors replaced, walls repainted. Location, elevation, the cul-de-sac and a mature garden do not change — and this estate carries all of them at once.

Cul-de-sac Privacy

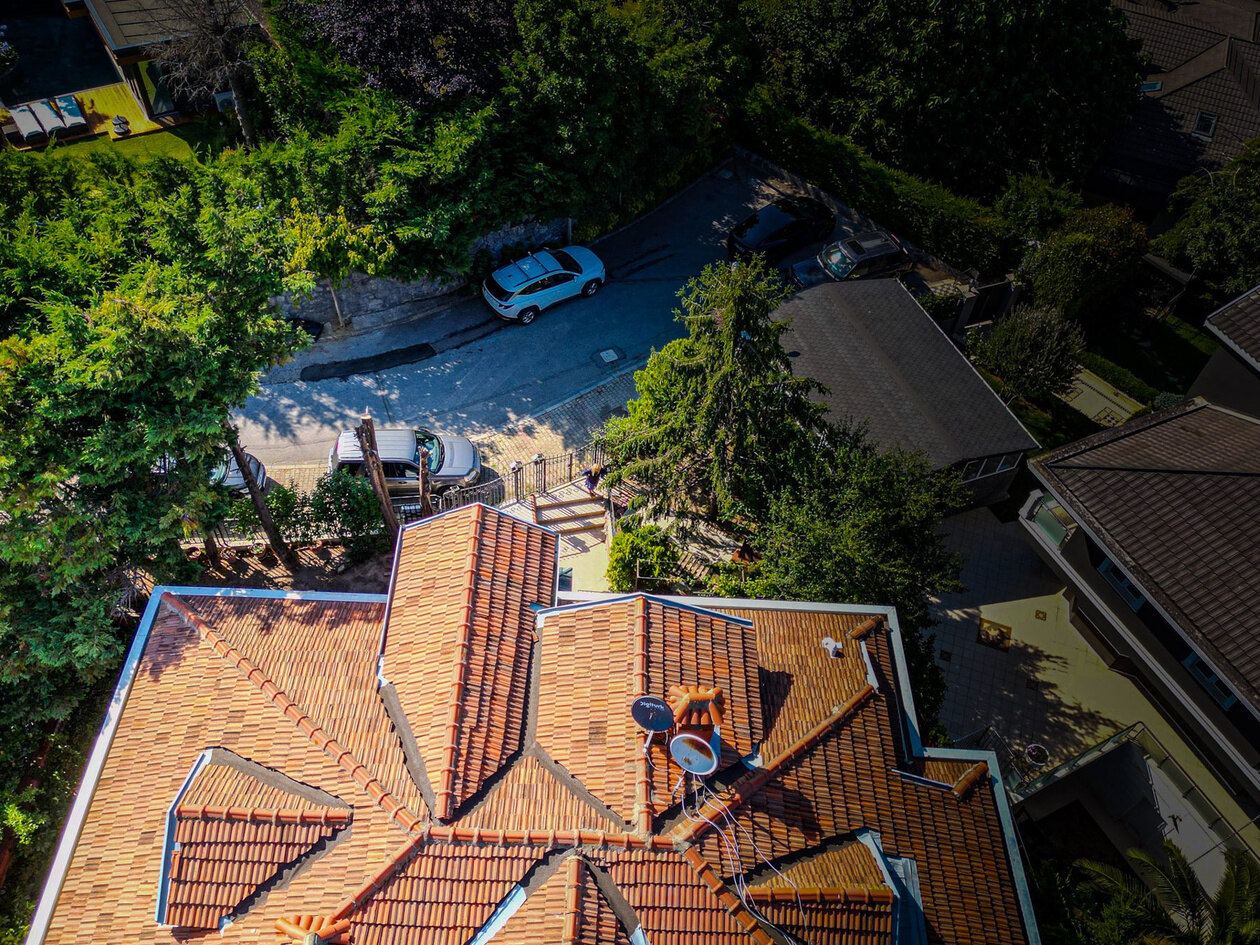
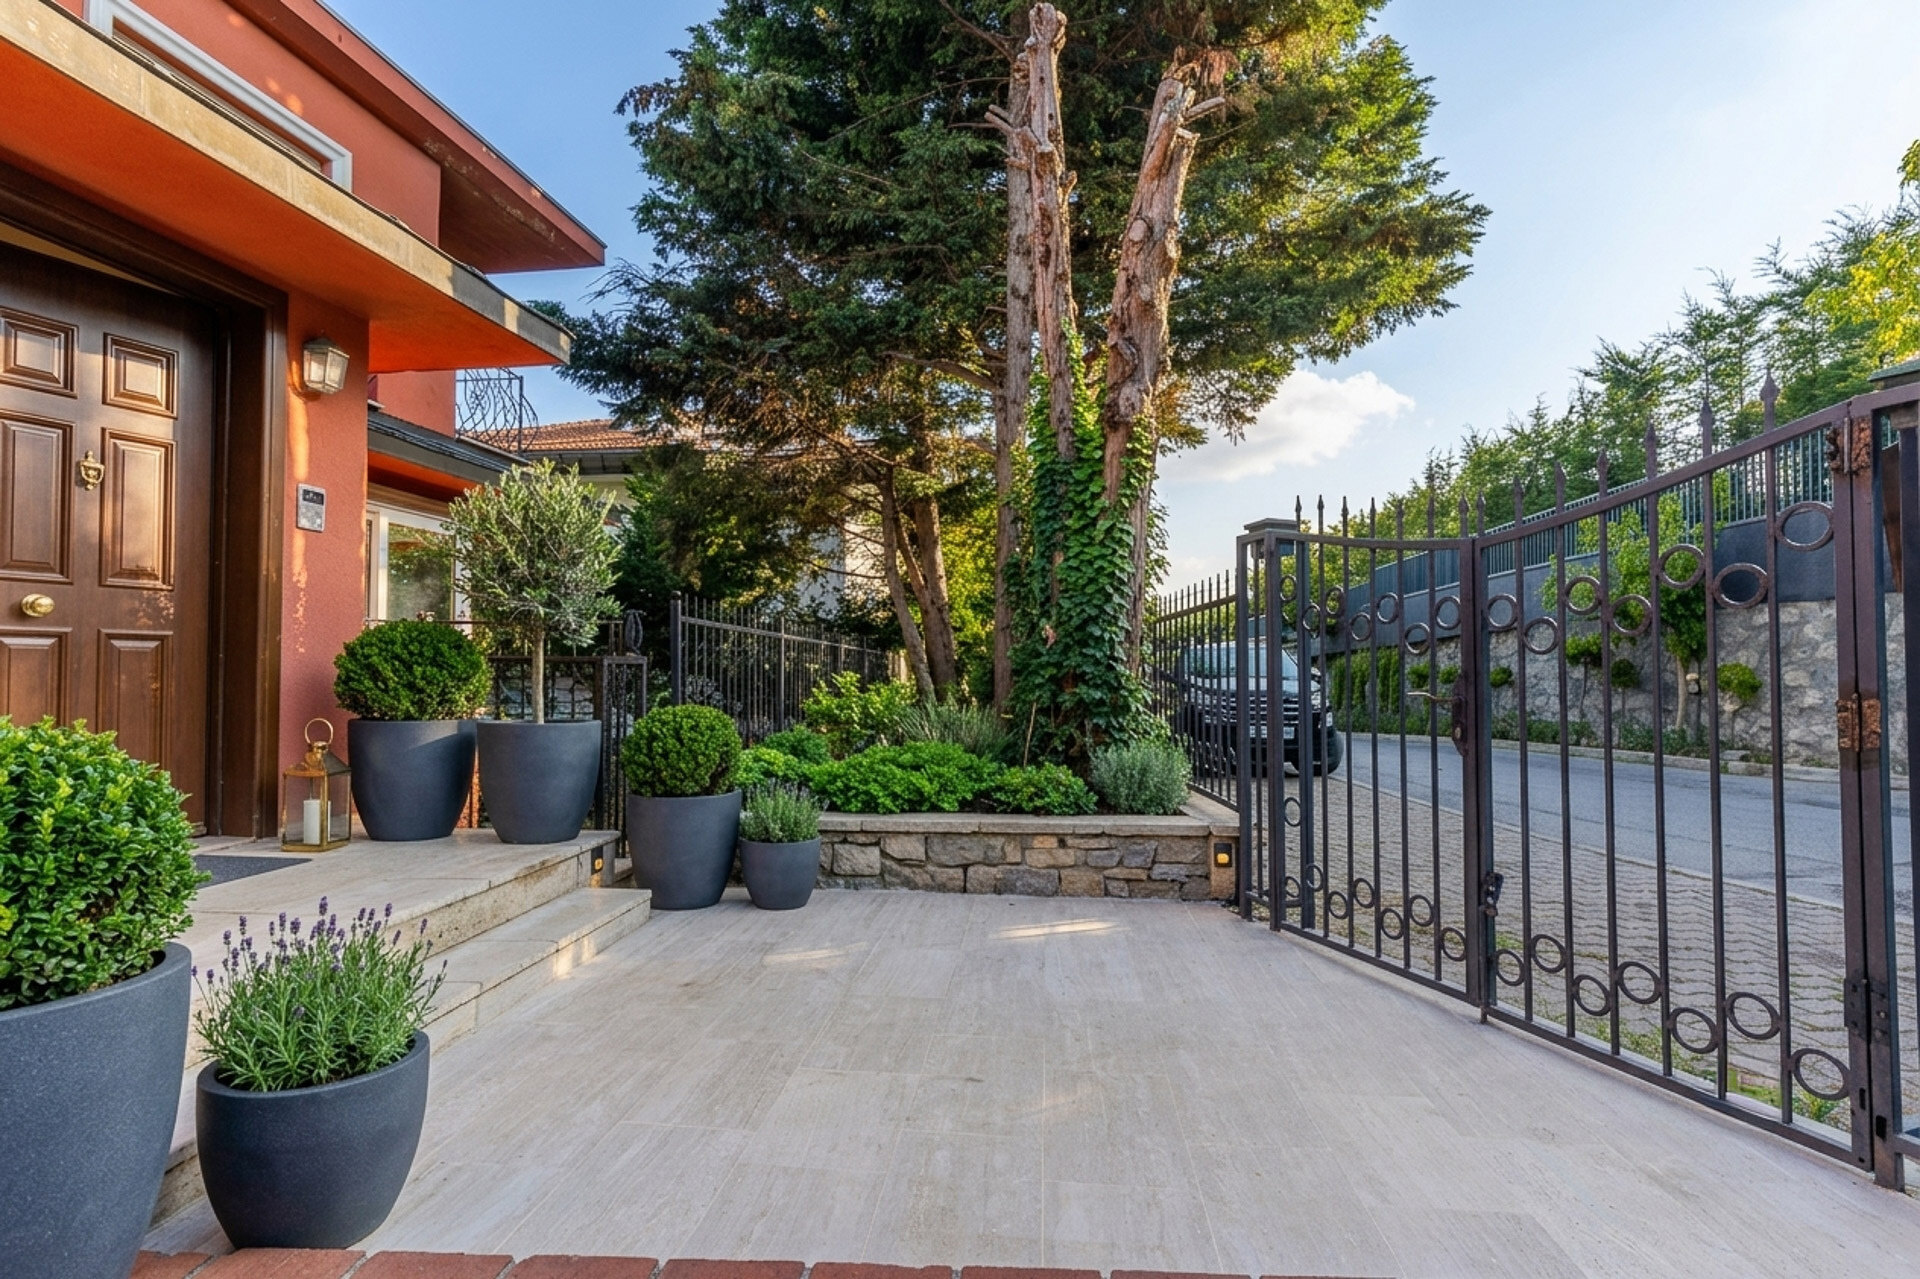
Zero through traffic. All three independent entrances open onto this private street, which serves only the homes upon it.

Elevated & Open-Fronted

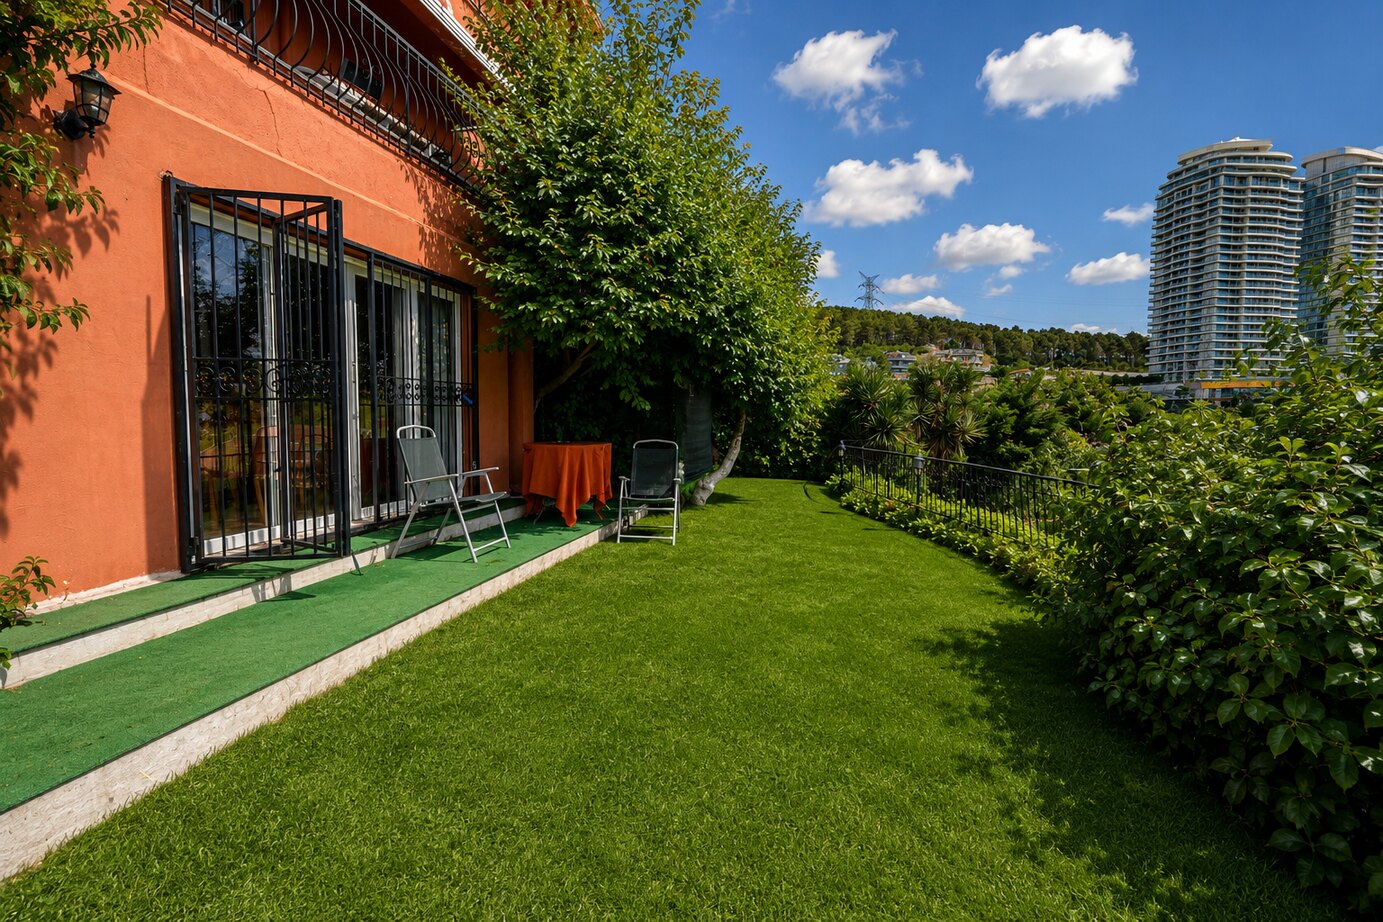
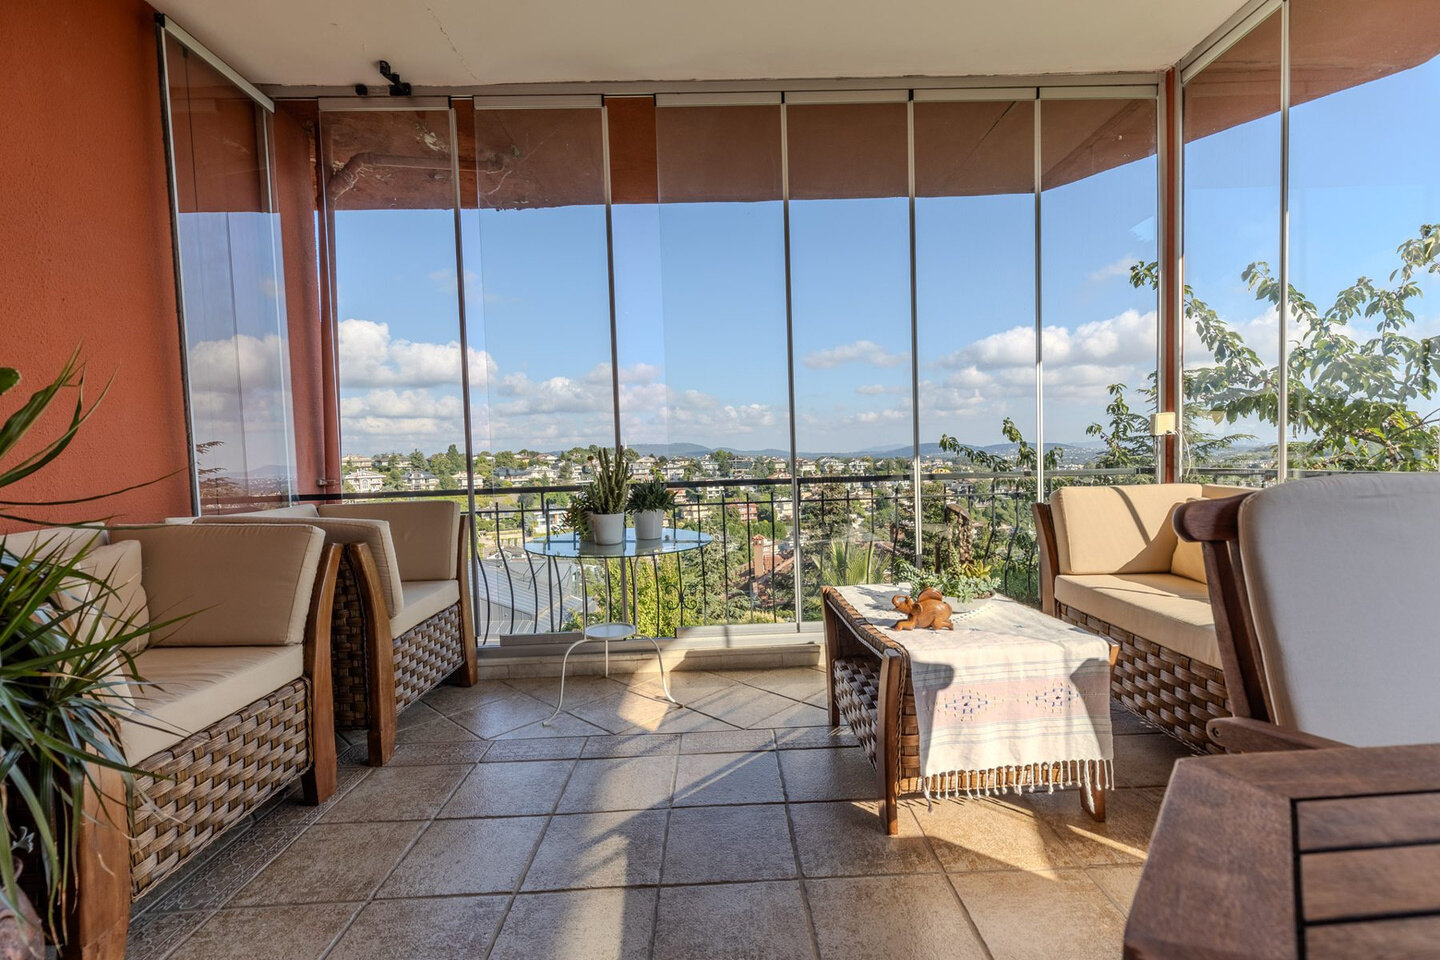
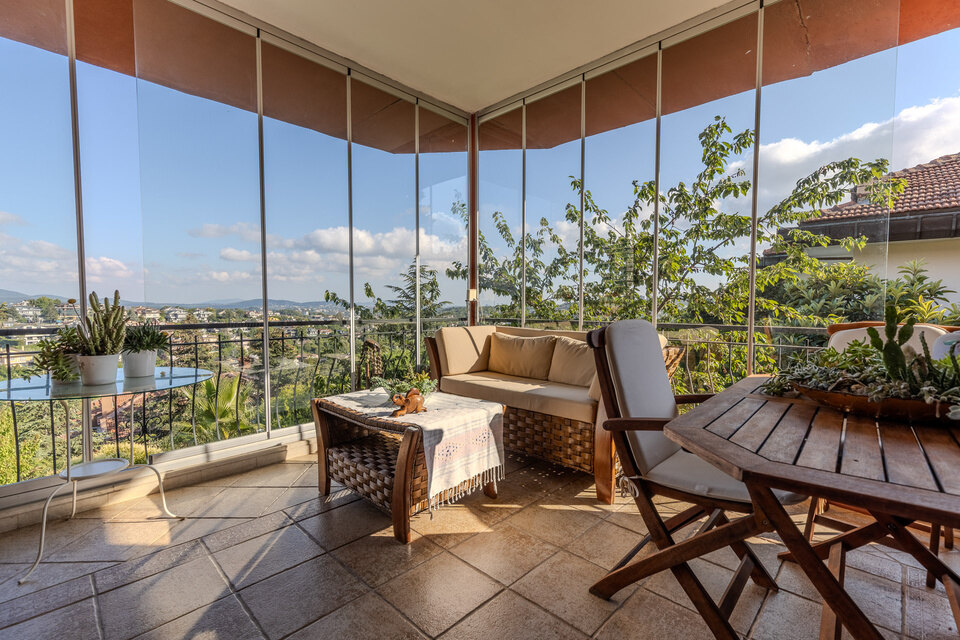
An unblockable view opening onto the valley and the AcarBlu frontage. Construction on the plots below does not affect it. Within the compound it sits close to Gate A, keeping arrivals and departures short.

Officially Registered Extensions

All three units are certified. A rare subdivided property that carries no zoning risk and transfers cleanly on the deed.

Documented Seismic Strengthening

Structural strengthening has been carried out and documented. The technical file is open to buyer review.

Dual Street Access & Staff Quarters

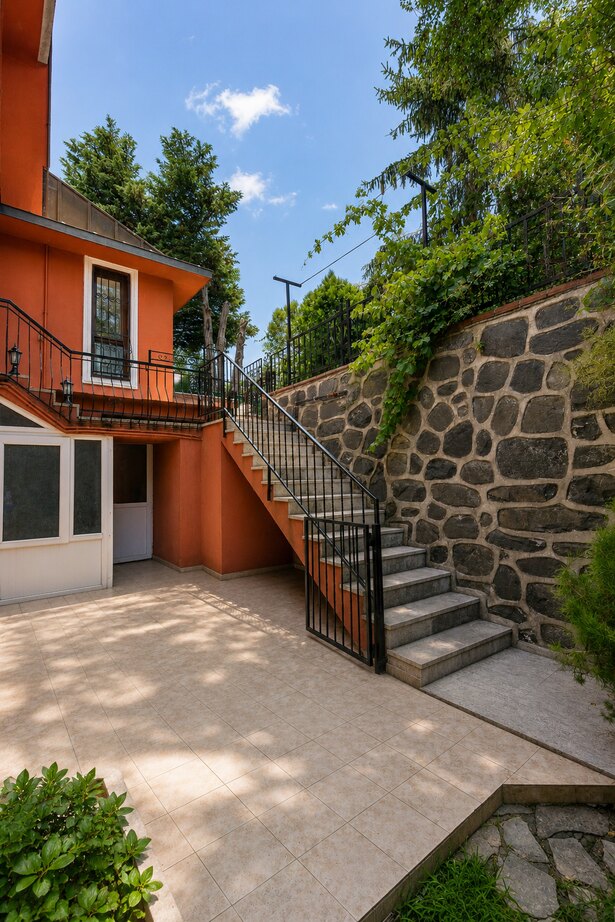
A 2-car enclosed garage opening onto the lower street, with a self-contained staff room — including shower and WC — on the floor above it. Completely isolated from the main house, this section also works as an office or studio, and opens directly onto the garden.

1,300 m² Mature Garden

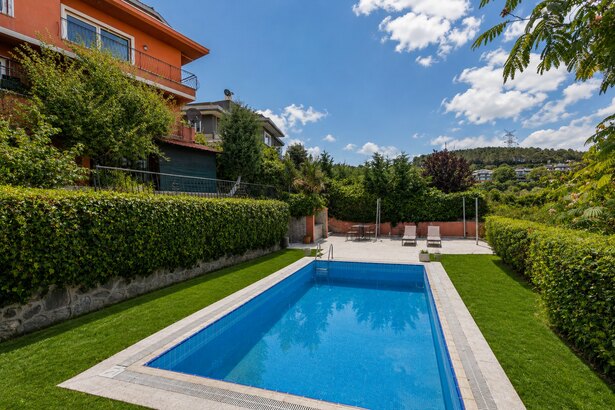
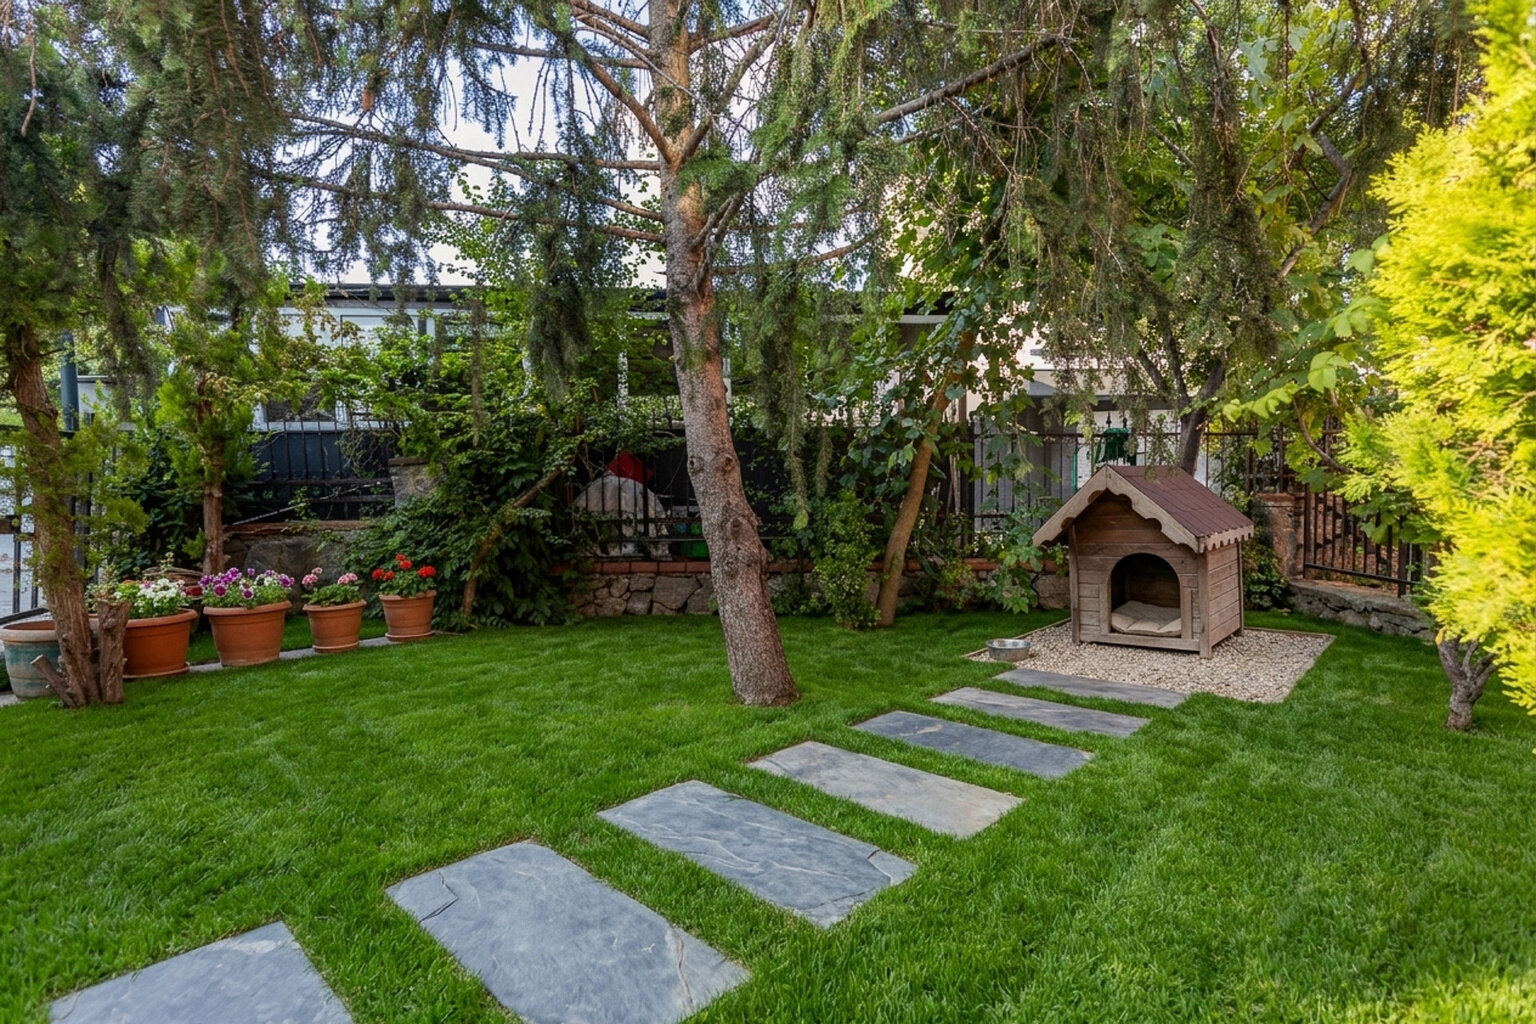
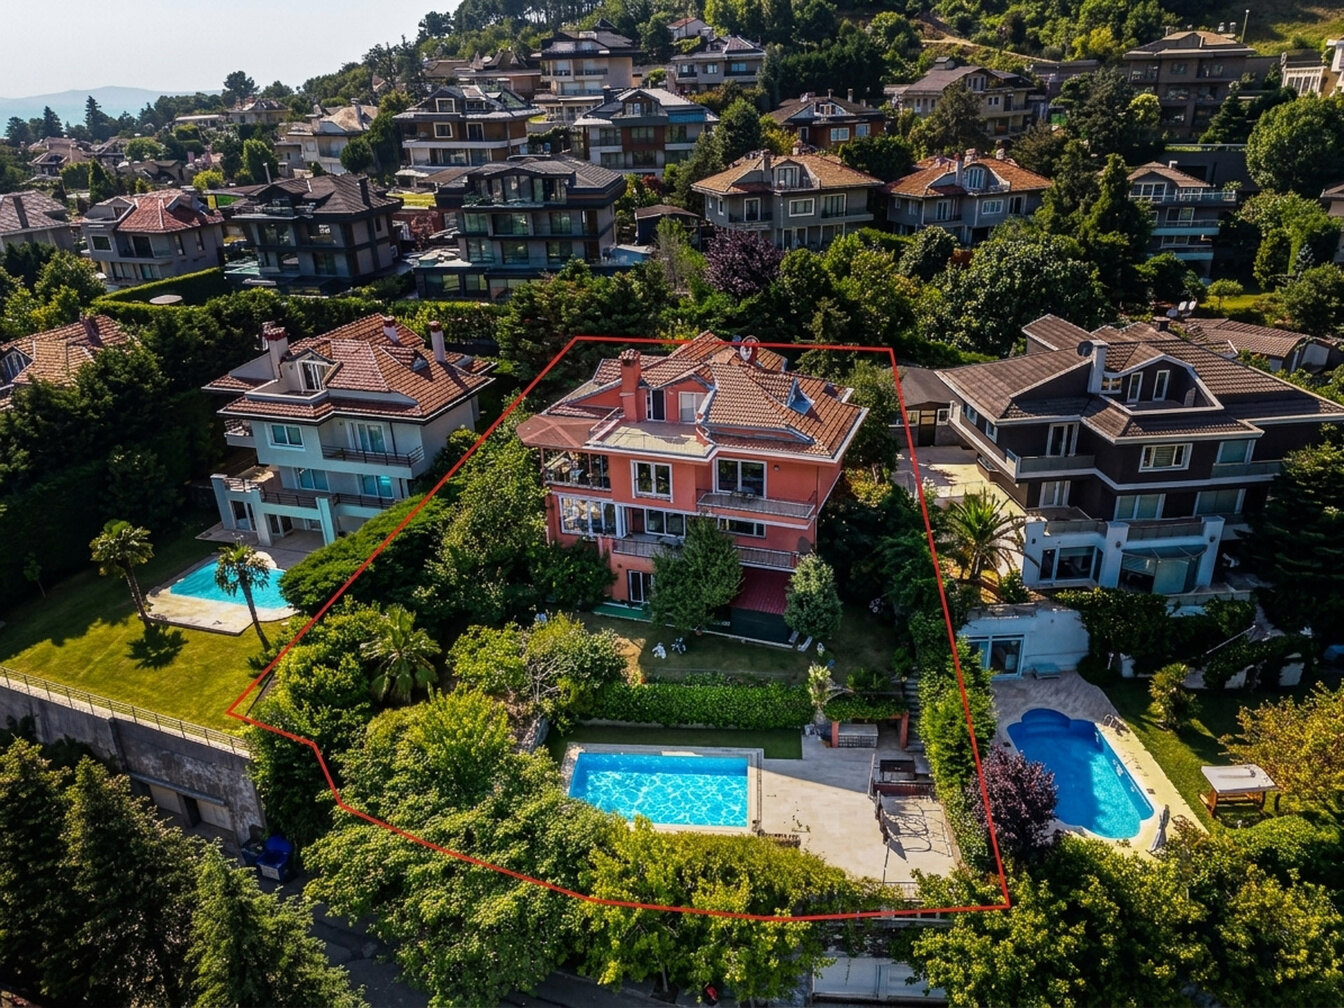
Fruit trees grown over decades, a private pool and complete seclusion. The one thing a new plot cannot buy: time.

Daylit Lower Level

The lower floor is not buried underground. Three drainage lines were rerouted away from the garden level; rear and side façades are fully insulated.

~900 m² Potential

A steel roof extension scenario points to ~900 m² of net usable area in the villa section, plus an additional garage. (Subject to regulations.)

One Estate — Three Independent Lives

Three Residences

Each with its own entrance, its own quiet and its own registration certificate. Can also be used as a single unified estate.

Lower 2 Levels · With Pool

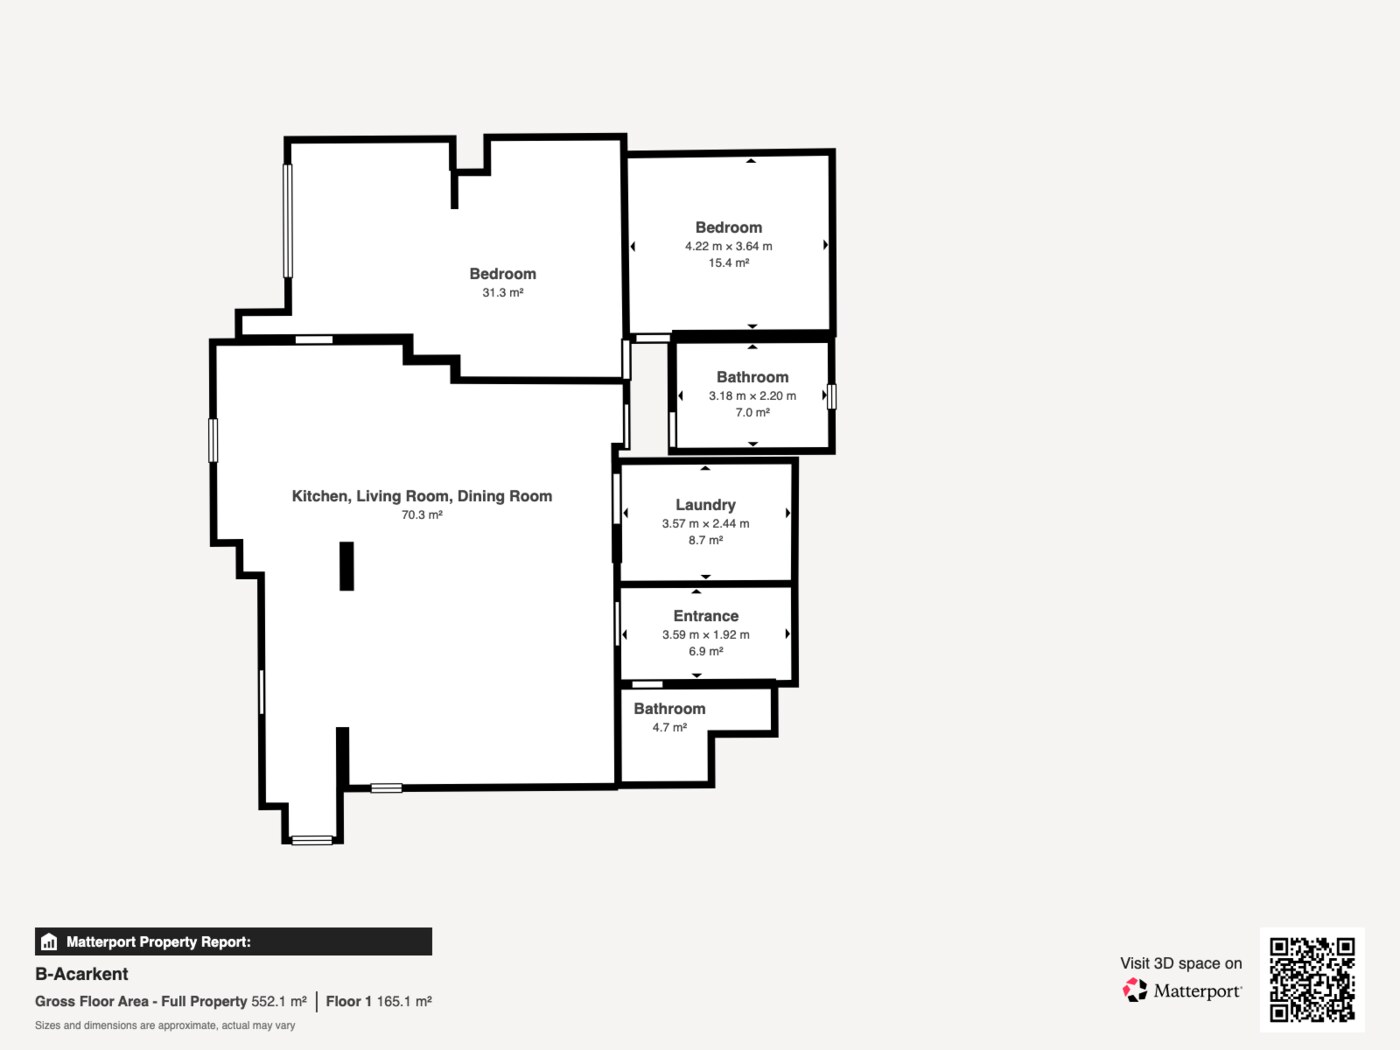
Garden Apartment

  • Usable area~165 m²
  • Garden & poolDirect access
  • EntranceIndependent
  • ExtraGarage + staff room
Single Floor

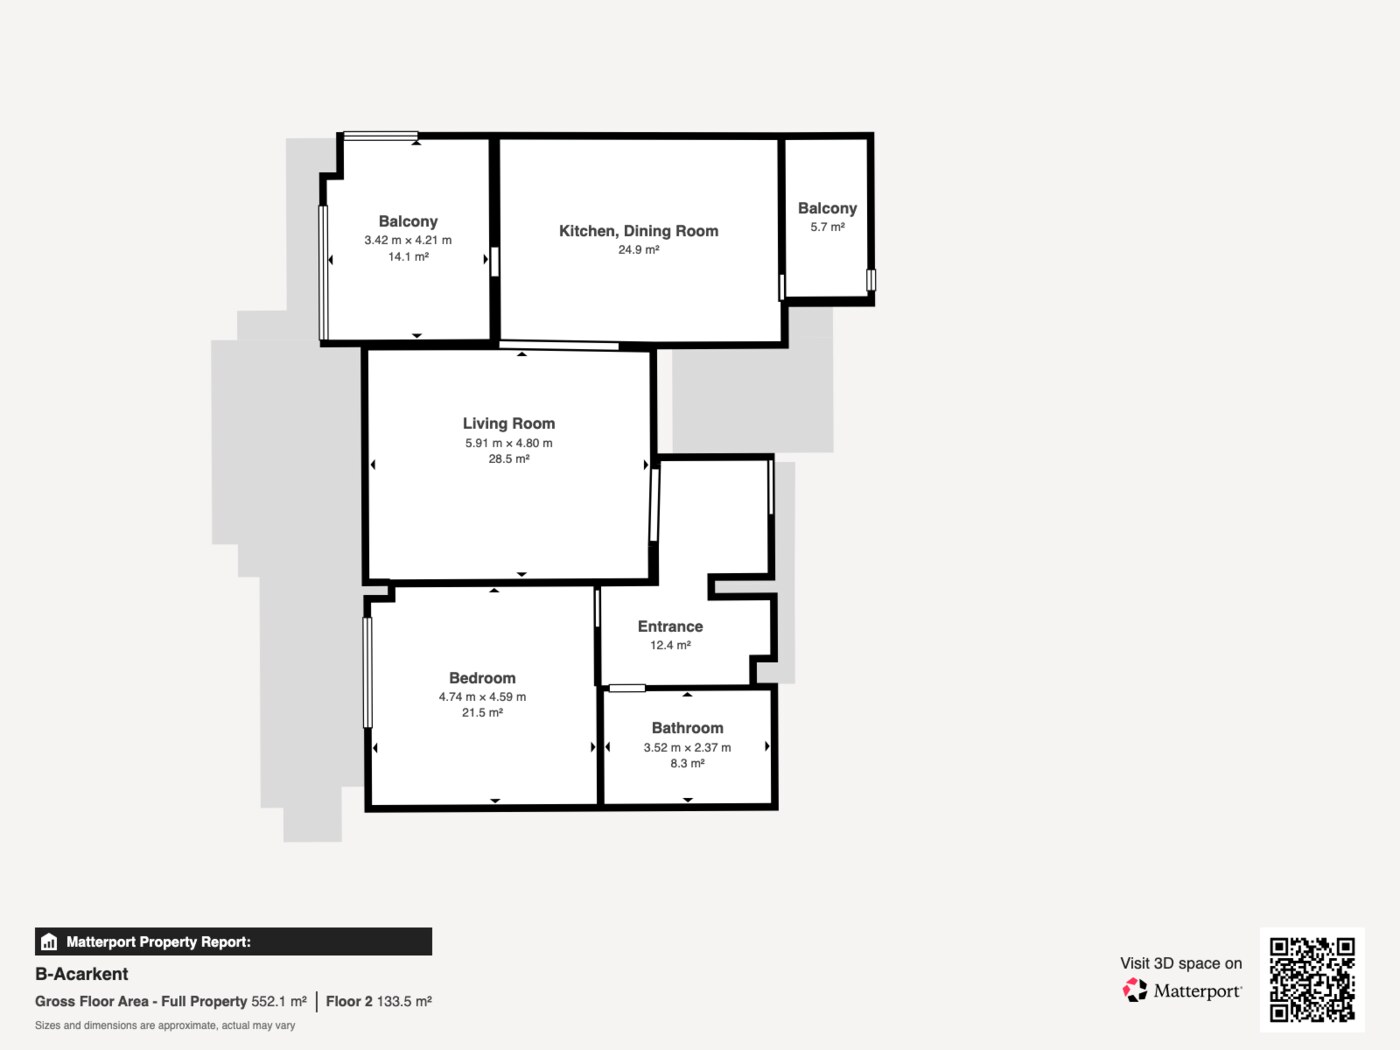
Mid-Level Residence

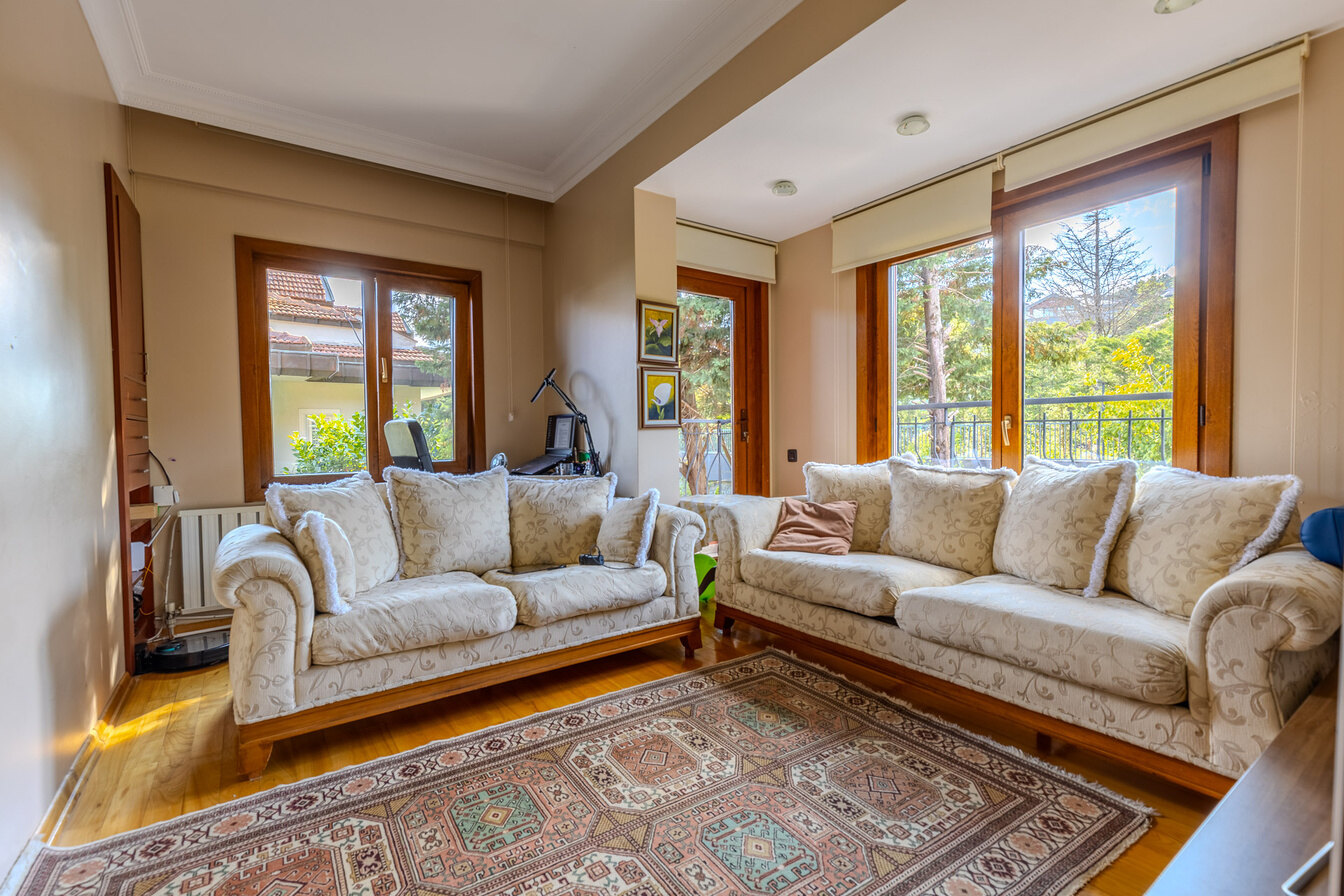
  • Usable area~134 m²
  • Balconies2
  • EntranceIndependent
  • AspectValley view
Upper 2 Floors · Terraced

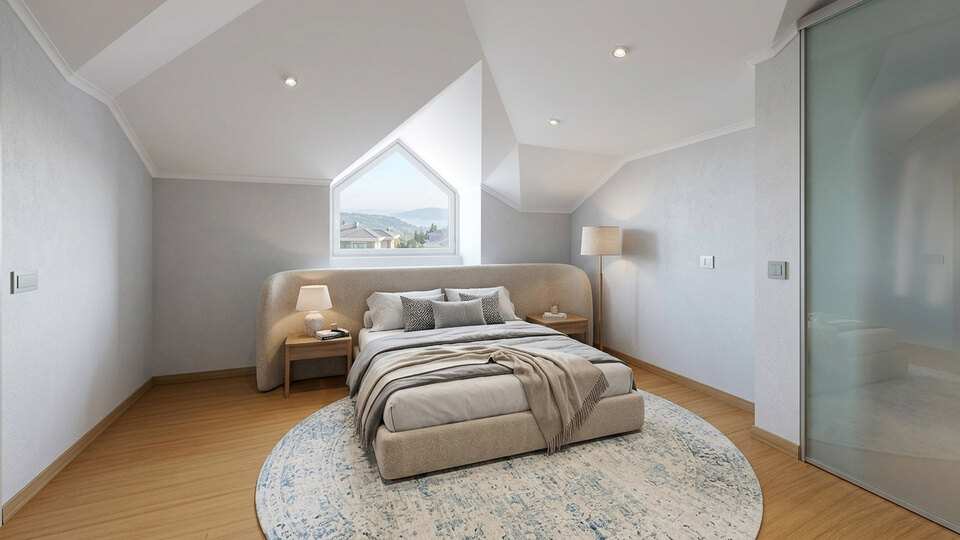
Roof Duplex

  • Usable area~254 m²
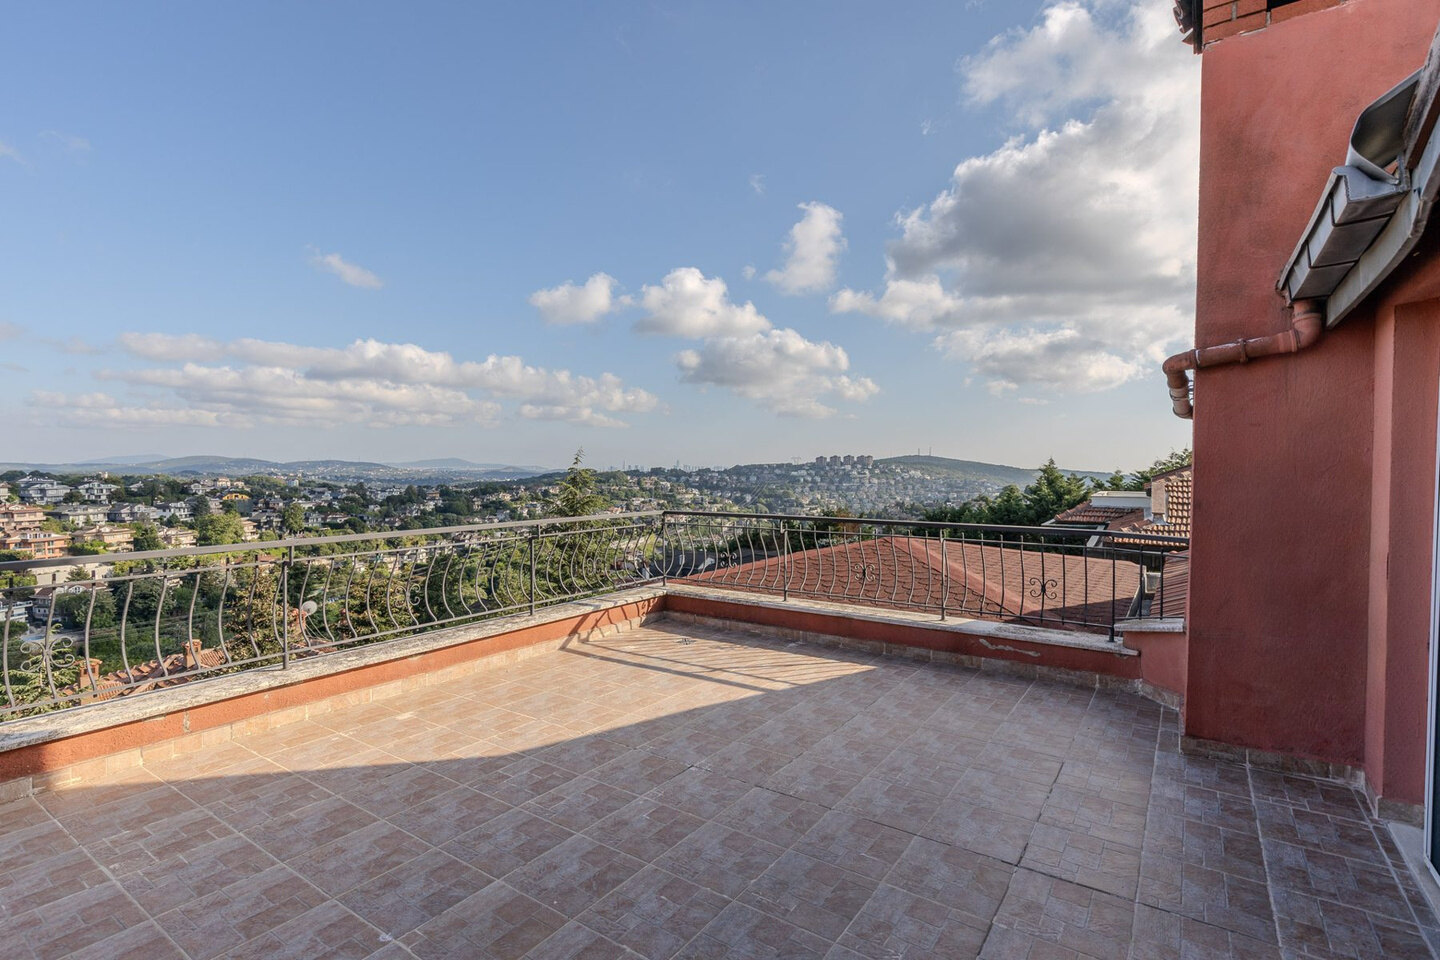
  • Roof terrace180° panorama
  • EntranceIndependent
  • Floor split167 + 87 m²
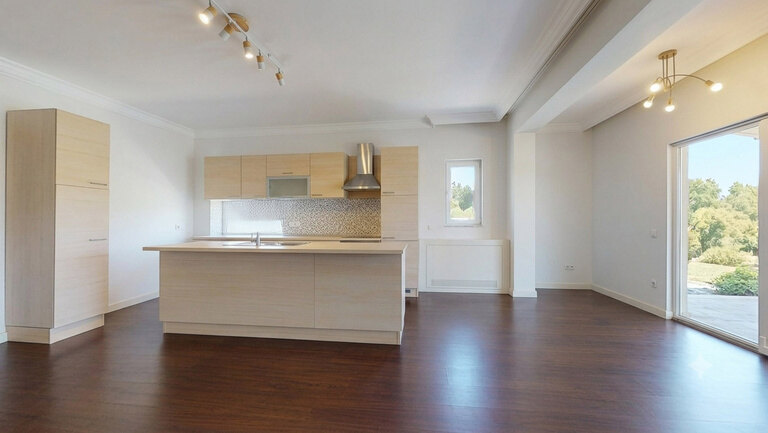
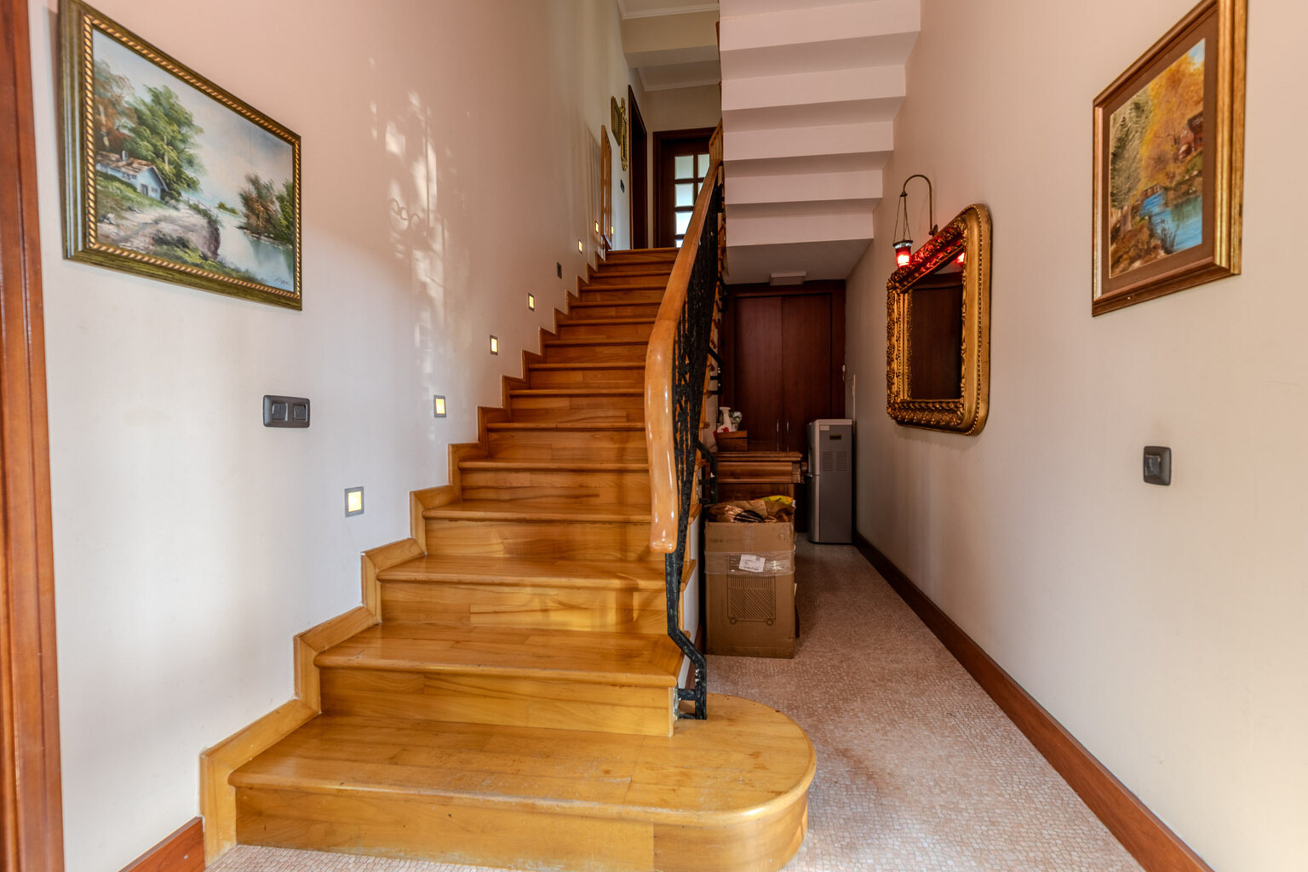
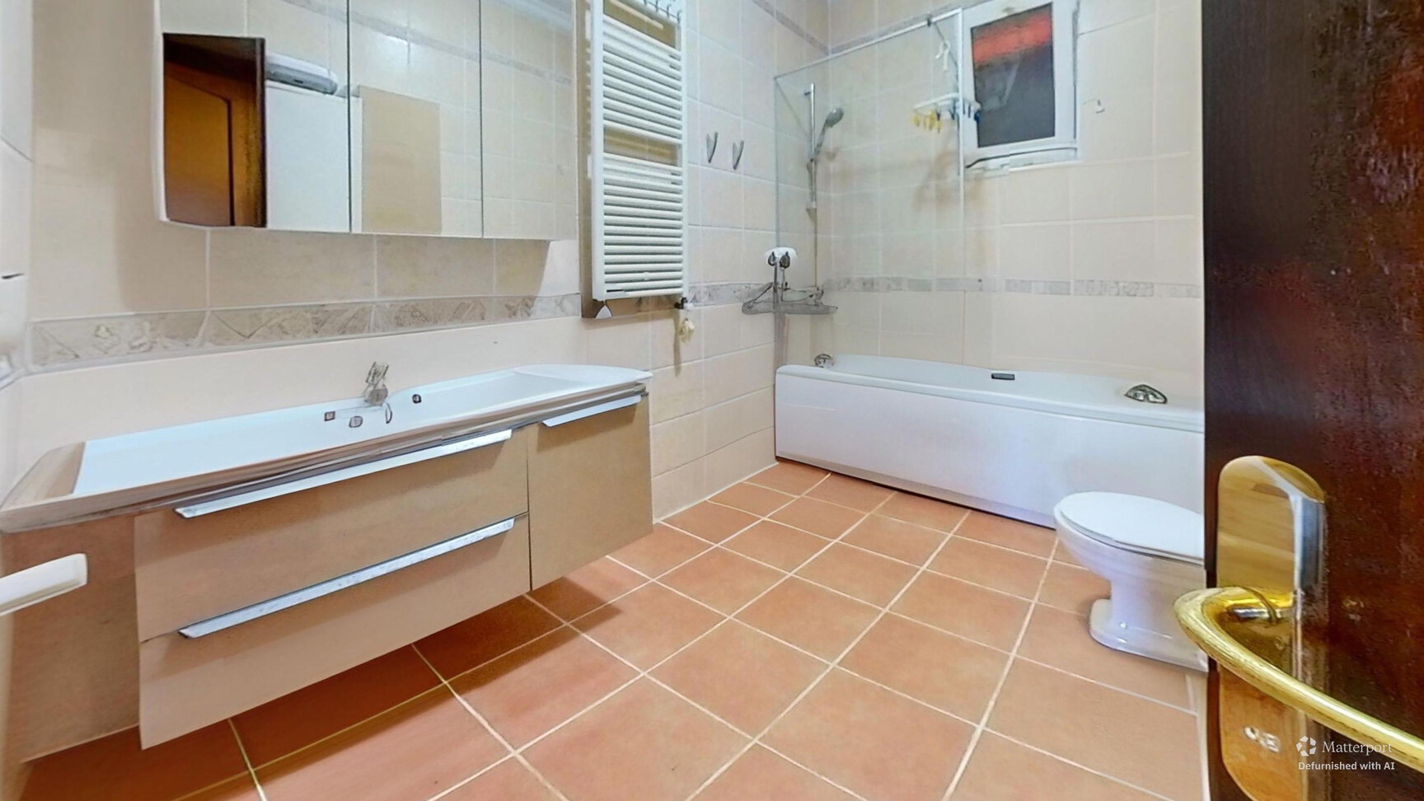
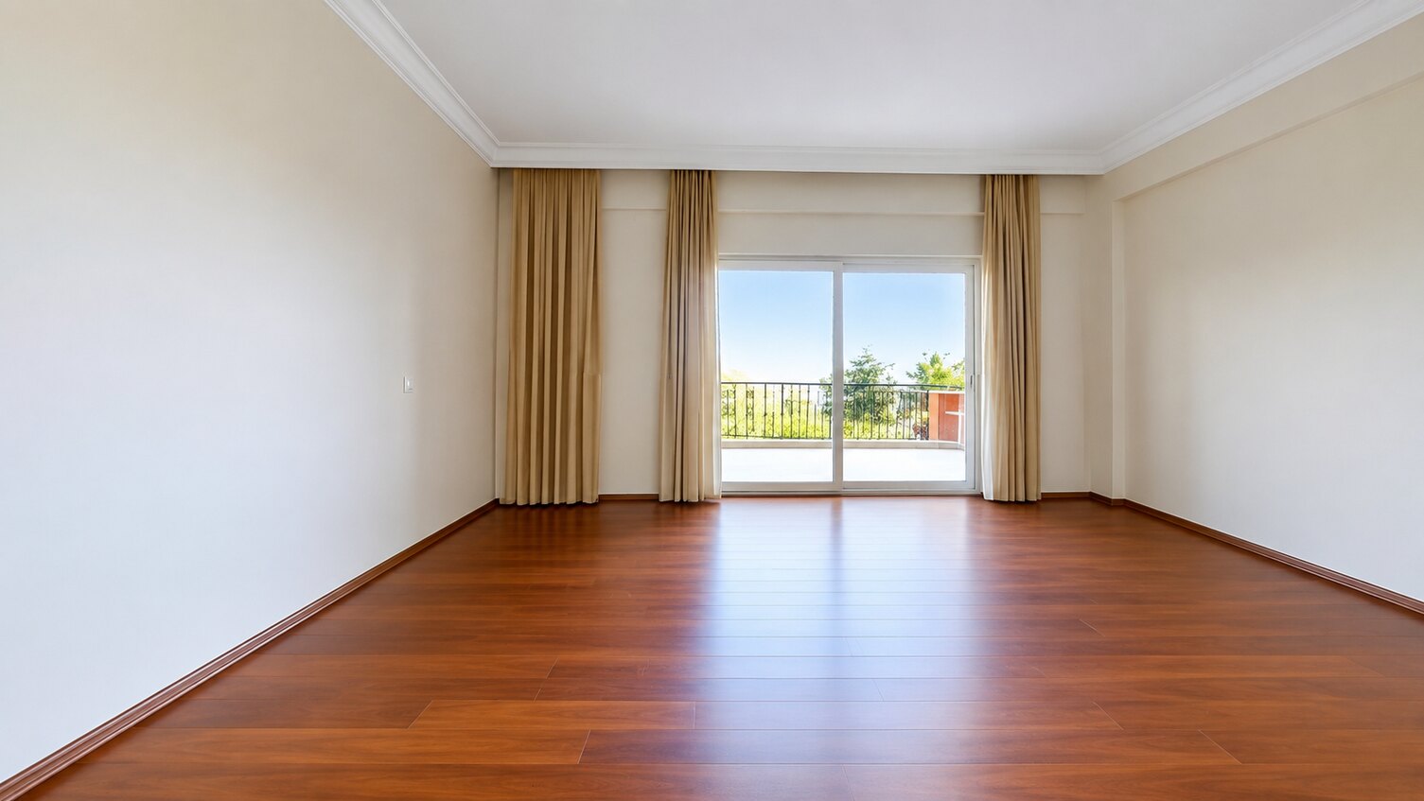
Photo Archive

Explore the estate

Filter by category and click to enlarge. Use the arrow keys to navigate.
Floor Plans

The anatomy of the estate

Click to enlarge. Areas are approximate; exact measurements are shared in the NDA dossier.

Floor 1 plan
Floor 1 · Garden Apartment~165 m²
Floor 2 plan
Floor 2 · Mid-Level~134 m²
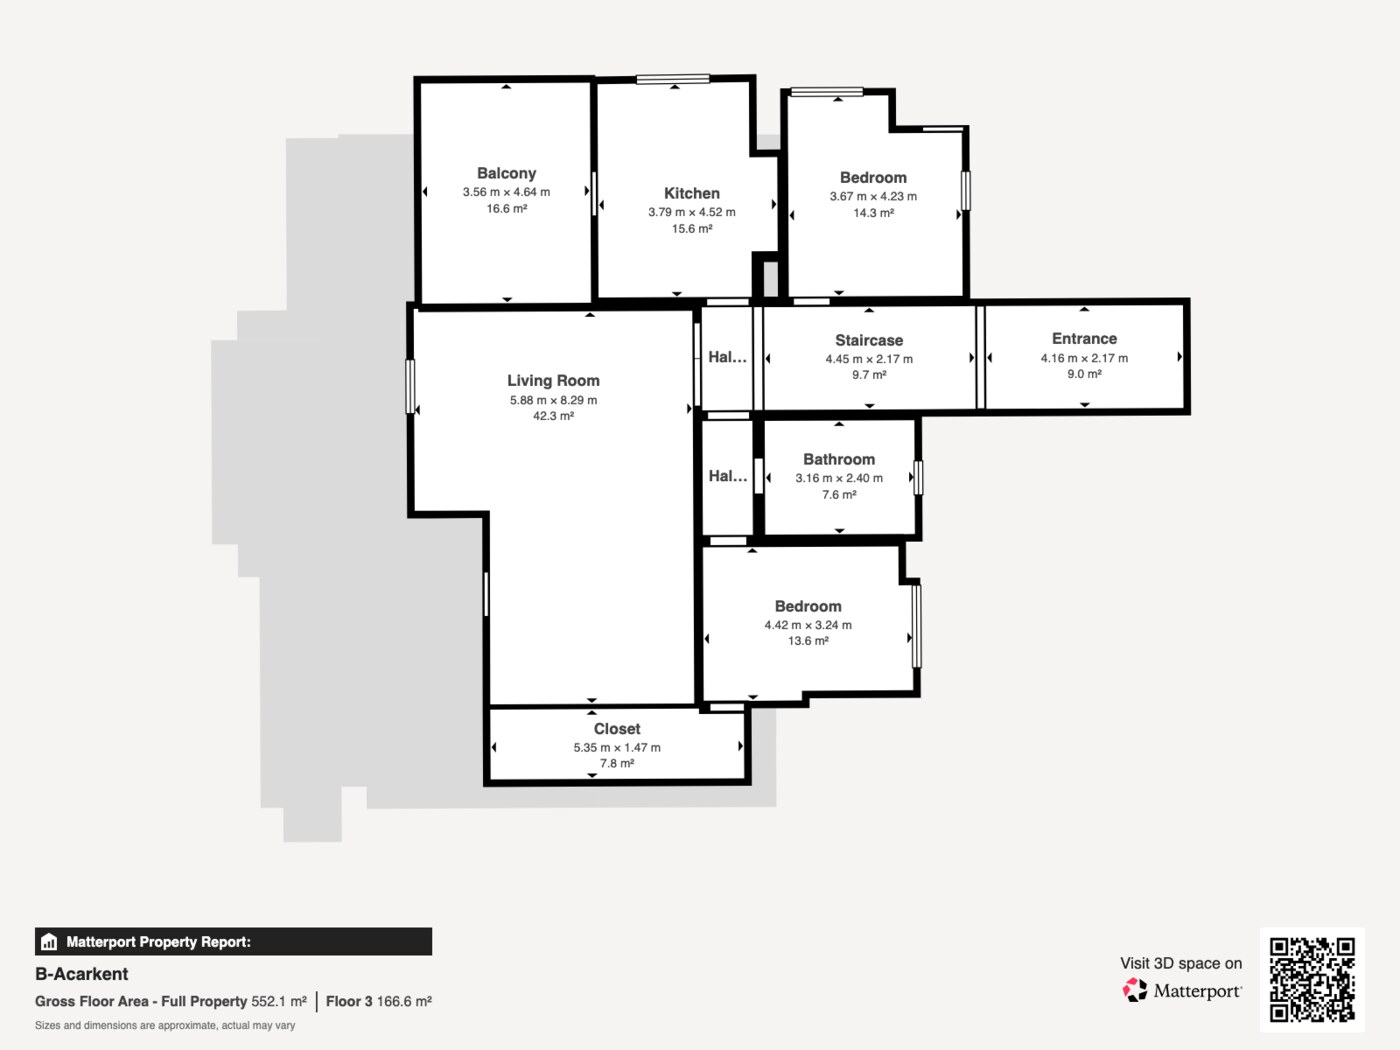
Floor 3 plan
Floor 3 · Roof Duplex~167 m²
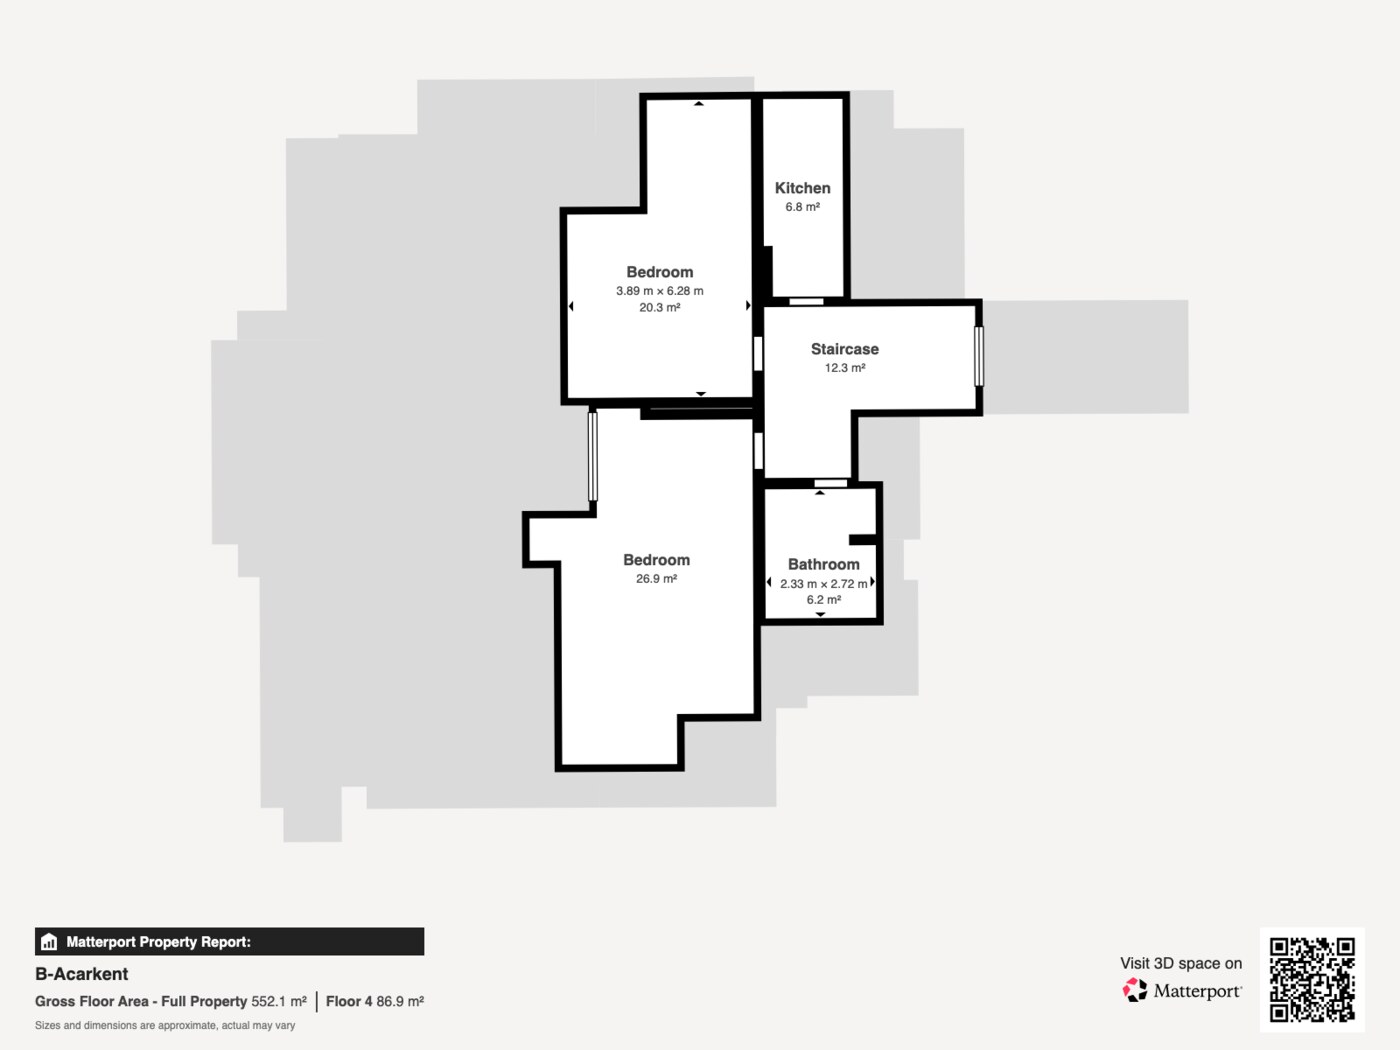
Floor 4 plan
Floor 4 · Roof Duplex Upper~87 m²
Digital Twin

3D Virtual Tour

A digital twin scanned to millimetre precision. Open the door now — walk through the entire estate step by step.

The Investment Case

Three units, three income streams

Independent entrances triple the buyer pool: single-family use, a live-in-and-rent hybrid, or three separate tenants.

%6,8
Gross Yield (Renovated Scenario)

The neighbourhood average is 4.68%. With post-renovation rental potential, the estate produces a yield well above that average.

+%26
Area Premium

~750 m², above the standard B-type (593 m²) — and fully registered.

3 ⇄ 1
Usage Flexibility

Can be used as three independent residences or as one unified estate.

2026
Most Liquid Acarkent Market

The pace of Q1 2026 points to the most active Acarkent market of the last five years.

Yield and area figures are estimates based on an internal valuation study dated July 2026 and do not constitute investment advice. The price range, rental analysis and full valuation report are shared only under NDA.

Private Dossier & On-Site Presentation

The price range, valuation report and rental analysis are shared under NDA. Contact our lead advisor to arrange an on-site presentation.